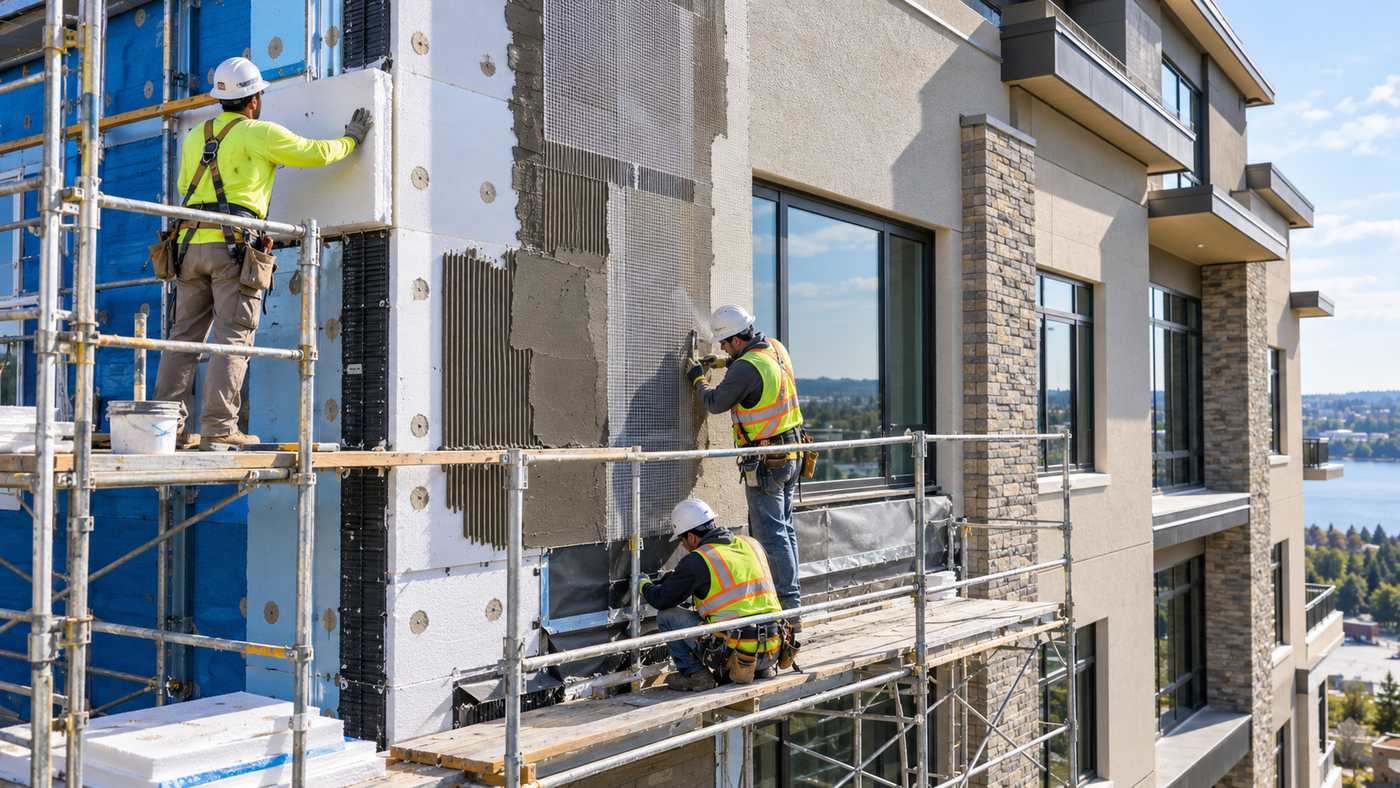
EIFs Installation: 9 Essential Steps for a Durable Exterior Wall System
EIFs installation is a specialized exterior-cladding process that combines continuous insulation with reinforced coatings and, in modern drainage systems, a water-resistive barrier and dedicated pathway for incidental moisture to escape. Correct installation can improve thermal performance, provide substantial architectural flexibility and create a durable exterior finish, but the system depends heavily on careful detailing around openings, penetrations, flashing, terminations and joints.
The Exterior Insulation and Finish Systems Industry Members Association defines EIFS as a non-load-bearing exterior wall cladding consisting of insulation attached to a substrate, an integrally reinforced base coat and a textured protective finish coat. Modern EIFS with drainage additionally incorporate an air/water-resistive barrier and a means of directing incidental moisture toward the exterior.
A typical EIFS with drainage assembly may include:
- Substrate or exterior sheathing
- Air/water-resistive barrier
- Drainage path
- Continuous insulation
- Reinforcing mesh
- Base coat
- Finish coat
Each layer performs a different function.
The system only works properly when those layers are integrated rather than treated as unrelated products.
1. Understand the EIFS Assembly Before Installation Begins
Successful EIFS installation starts with understanding exactly which approved wall assembly is being built.
Modern EIFS with drainage are the predominant form of EIFS used today. EIMA explains that these systems evolved beyond early barrier-style assemblies by adding water-management components such as fluid-applied water-resistive barriers and drainage pathways.
Continuous Insulation
EIFS typically places insulation continuously across the exterior side of the structure.
This helps reduce thermal bridging through framing members.
EIMA notes that continuous insulation can improve overall wall thermal performance because the insulation extends across structural members rather than existing only inside stud cavities.
Drainage Layer
EIFS with drainage includes a path behind the insulation for incidental water to move downward and exit the wall assembly.
That drainage path can be created in several ways depending on the approved system.
Examples can include:
- Notched adhesive ribbons
- Grooved insulation
- Separate drainage media
The exact system should follow manufacturer instructions.
Reinforced Exterior Surface
The outer protective layers typically consist of:
- Base coat
- Glass-fiber reinforcing mesh
- Finish coat
These layers provide weather protection, impact resistance and the final architectural appearance.
2. Inspect and Prepare the Substrate Carefully
The wall substrate must be suitable before EIFS work begins.
EIMA identifies substrate preparation as one of the core responsibilities of an EIFS applicator, including cleaning, leveling and inspecting the surface before system components are applied.
Check for Flatness
Insulation boards are intended to create a relatively uniform exterior plane.
If the substrate is severely uneven, the finished façade can show:
- Waves
- Shadow lines
- Visible joints
Surface problems should be corrected before the insulation is installed.
Remove Contaminants
Adhesively attached systems require dependable bond strength.
The substrate should therefore be free from materials that could interfere with adhesion, such as:
- Dust
- Oil
- Loose coatings
- Construction debris
Confirm Sheathing Condition
Damaged sheathing should not simply be concealed behind EIFS.
Inspect for:
- Water damage
- Loose panels
- Open joints
- Structural problems
Any underlying defect should be corrected first.
Coordinate Other Trades
Before EIFS installation begins, confirm the location of:
- Windows
- Doors
- Electrical penetrations
- Mechanical penetrations
- Flashing
- Roofing transitions
Later drilling through a completed EIFS façade can create unnecessary water-management problems if penetrations are not properly detailed.
3. Install the Water-Resistive Barrier and Drainage Plane Correctly
Moisture management is one of the most important parts of modern EIFS installation.
Current code provisions require EIFS with drainage over most framed wall assemblies rather than relying solely on a barrier-style exterior surface. The 2021 International Residential Code requires EIFS with drainage to include a water-resistive barrier and to achieve at least 90% drainage efficiency when tested under ASTM E2273.
Water-Resistive Barrier
The WRB is installed over the exterior substrate.
Depending on the approved system, it may be:
- Fluid applied
- Sheet applied
EIMA notes that fluid-applied systems can simplify integration with:
- Rough openings
- Flashing
- Penetrations
- Other air-barrier components
Integrate the WRB With Flashing
The wall should be detailed so water moves:
downward and outward
rather than becoming trapped.
This requires continuity around:
- Window heads
- Sills
- Doors
- Roof-to-wall transitions
- Penetrations
The building code specifically requires EIFS flashing to comply with applicable exterior-wall flashing provisions.
Do Not Depend on Sealant Alone
Sealant is important, but it should not replace correctly integrated drainage and flashing.
A durable wall uses multiple lines of water management rather than expecting one exterior bead of sealant to stop every possible leak.
4. Attach the Insulation Boards Correctly
The insulation layer is one of the most recognizable components of EIFS.
Depending on the approved system, insulation may be attached:
- Adhesively
- Mechanically
- With a combination of both
EIMA’s ANSI/EIMA 99A standard states that adhesive-applied insulation boards should begin from a level support or reference line and be installed tightly against adjacent boards with uniform contact to the substrate.
Keep Boards Tight Together
Open joints between insulation boards can create visible defects in the finished wall.
Boards should be installed with edges tightly abutting one another according to system requirements.
Stagger Vertical Joints
Many EIFS systems require insulation boards to be laid in a running-bond arrangement so vertical joints do not align continuously.
This helps create a more stable exterior plane.
Avoid Adhesive in Board Joints
Adhesive should generally remain behind the board rather than being squeezed into open board joints unless the approved system specifically states otherwise.
Hard adhesive bridging between boards can sometimes telegraph through the finished surface.
Maintain Proper Contact
ANSI/EIMA guidance says adhesive contact should be checked during installation to confirm that the board is bonding correctly to both the insulation and substrate.
Mechanical Fastening
Where mechanical attachment is used, fastener:
- Type
- Spacing
- Pattern
- Embedment
should match the manufacturer-approved design and project wind-load requirements.
Do not substitute a generic fastener pattern.
5. Rasp and Level the Insulation Surface
After the insulation is attached and the adhesive has cured sufficiently, the insulation surface needs to be checked for flatness.
EIMA’s standard requires surface irregularities in appropriate insulation boards to be rasped flat before reinforcing mesh and base coat are installed.
Why Rasping Matters
Even small board-edge differences can remain visible after:
- Base coat
- Mesh
- Finish coat
are installed.
Rasping creates a more uniform plane.
Protect Exposed Insulation
EIMA’s recent technical guidance also addresses temporary protection during insulation-board rasping because weather and site exposure can affect workmanship.
Insulation should not be unnecessarily exposed for long periods before coating.
Remove Surface Dust
Rasping creates particles.
The surface should be properly cleaned before the base coat is applied.
A dusty insulation surface can interfere with coating adhesion.
6. Install Reinforcing Mesh and Base Coat as One System
Reinforcing mesh is not simply attached to the wall and covered later.
It is embedded into the wet base coat.
EIMA describes the typical process as applying base coat over the insulation, placing glass-fiber reinforcing mesh into the fresh material and working the coating through the mesh until the reinforcement is fully embedded.
Mesh Reinforces the Surface
The mesh helps the exterior layer resist:
- Cracking
- Impact
- Normal building stresses
Different mesh weights can provide different impact-resistance levels.
EIMA notes that ASTM E2486 recognizes several impact classifications, including:
- Standard
- Medium
- High
- Ultra High
Higher-impact areas may use heavier or multiple layers of reinforcing mesh.
Increase Protection Near Grade and High-Traffic Areas
Areas close to:
- Entrances
- Walkways
- Loading zones
- Ground level
may receive greater impact.
A stronger mesh specification may therefore be appropriate.
Overlap Standard Mesh Correctly
Mesh sheets are generally installed with the required overlap so the reinforcement remains continuous.
Do not leave unreinforced strips between adjacent pieces.
Corners Need Additional Attention
Window and door corners can become stress-concentration areas.
Many approved systems call for additional diagonal reinforcing pieces at opening corners before the main field mesh.
Always follow the system manufacturer’s details.
7. Detail Windows, Doors and Penetrations Before the Finish Coat
Many EIFS performance problems occur at transitions rather than in the middle of a large uninterrupted wall.
Important details include:
- Window heads
- Window sills
- Door openings
- Pipe penetrations
- Electrical fixtures
- Expansion joints
- Roof interfaces
EIMA’s Guide to EIFS with Drainage Detailing specifically emphasizes terminations, joints, sealants and transitions because these locations are essential to overall system performance.
Window Openings
The WRB and flashing around windows need to be integrated so water entering around the opening drains to the exterior.
Simply applying finish coat tightly against the frame is not enough.
Sealant Joints
EIFS sealants are used at specific joints and transitions.
EIMA publishes dedicated technical guidance on proper sealant use with EIFS and EIFS with drainage assemblies.
Penetrations
Penetrations for:
- Exhaust vents
- Pipes
- Conduit
- Signage
- Lighting
should be planned before the finish is complete.
Each penetration can become a potential water-entry point if it is drilled and sealed carelessly.
8. Apply the Finish Coat Under Suitable Weather Conditions
EIFS materials are sensitive to installation conditions.
EIMA’s 2025 cold- and hot-weather guidance explains that many EIFS coatings are water-based and depend on evaporation for curing. Low temperatures slow drying, while freezing can permanently disrupt curing.
Cold Weather
In cold conditions:
- Drying takes longer
- Surface temperatures matter
- Temporary protection may be needed
When temperatures approach freezing, additional planning becomes critical.
Hot Weather
Very hot surfaces can also create problems.
Rapid moisture loss can affect:
- Workability
- Texture consistency
- Appearance
Installers may need to work according to:
- Shade
- Time of day
- Wall orientation
Avoid Rain During Curing
Fresh coatings should be protected from precipitation until they have developed sufficient resistance.
Manufacturer instructions should determine:
- Minimum temperature
- Drying time
- Protection requirements
Maintain Consistent Technique
Finish-coat texture can vary if different crews use inconsistent:
- Troweling
- Floating
- Timing
Large elevations should be planned so visible cold joints and texture changes are minimized.
9. Inspect the Finished EIFS Before Project Completion
Quality control should continue after the wall appears finished.
A final inspection should examine both appearance and building-envelope details.
Check Surface Uniformity
Look for:
- Visible board joints
- Uneven texture
- Color variations
- Trowel marks
EIMA publishes guidance specifically addressing aesthetic irregularities and critical lighting because even technically sound walls can show imperfections under strong directional light.
Inspect Sealant Joints
Verify that required joints are:
- Continuous
- Correctly bonded
- Properly shaped
Check Terminations
Current residential code provisions state that EIFS and EIFS with drainage should terminate at least six inches above finished grade in applicable IRC construction.
Project-specific code and manufacturer requirements should always govern.
Verify Drainage Openings
Drainage exits should not be accidentally blocked by:
- Sealant
- Landscaping
- Later construction
The drainage system needs a clear route to the exterior.
EIFS With Drainage vs Traditional Barrier EIFS
The distinction is important.
Barrier EIFS
Early EIFS systems relied heavily on the outer surface to prevent water entry.
EIFS With Drainage
Modern systems incorporate:
- Water-resistive barrier
- Drainage plane
- Continuous insulation
- Reinforced base coat
- Finish
EIMA states that EIFS with drainage are now the predominant form installed in the United States.
The current IRC requires drainage EIFS over wall assemblies other than concrete or masonry in the applications governed by that code.
EIFS and Continuous Insulation
One of the biggest performance advantages of EIFS is continuous exterior insulation.
Traditional cavity insulation is interrupted by:
- Wood studs
- Steel studs
creating thermal bridges.
EIFS insulation can cover much of the framing continuously.
EIMA notes that this approach helps improve whole-wall thermal efficiency and reduce heat flow through structural framing.
Why This Matters
Better thermal continuity can contribute to:
- Reduced heat loss
- Reduced heat gain
- Improved wall efficiency
Actual building energy performance still depends on the entire enclosure, including:
- Windows
- Roof
- Air sealing
- Mechanical systems
EIFS should not be evaluated in isolation.
EIFS Installation on Commercial Buildings
EIFS is commonly used on:
- Offices
- Hotels
- Multifamily buildings
- Retail
- Healthcare
- Educational facilities
- Restaurants
EIMA says modern EIFS with drainage can be used on a wide range of new-construction and retrofit projects.
Architectural Shapes
Because insulation boards can be shaped, EIFS is frequently used to create:
- Cornices
- Bands
- Arches
- Columns
- Decorative trim
These features can provide the visual appearance of heavier materials without equivalent structural weight.
EIFS Installation on Residential Buildings
Residential EIFS also needs careful drainage and moisture detailing.
The 2021 IRC requires EIFS with drainage over most framed residential wall assemblies and specifies a 90% minimum drainage efficiency when tested under ASTM E2273.
Residential contractors should coordinate:
- Windows
- Deck attachments
- Exterior fixtures
- Roof transitions
before exterior insulation and finish layers are completed.
EIFS Wind-Load Considerations
Exterior cladding must resist wind pressure and suction.
Wind requirements depend on:
- Building height
- Location
- Exposure
- Design wind speed
EIMA notes that modern drainage EIFS can be designed for commercial wind-load requirements, while fastening and attachment must match the approved system.
Do not select fastener patterns only from previous job experience.
The design professional and manufacturer requirements should determine attachment.
EIFS Fire-Performance Considerations
Building type can introduce additional fire-performance requirements.
EIMA’s technical resources include current guidance on NFPA 285 exterior wall assemblies, reflecting the importance of evaluating EIFS as part of the complete exterior wall system rather than only as a finish material.
Commercial projects should confirm:
- Code classification
- Insulation type
- Wall assembly
- Tested configuration
before substitutions are approved.
Changing one component can affect the tested wall assembly.
Common EIFS Installation Mistakes
Poor Substrate Preparation
Uneven or contaminated walls can affect both adhesion and final appearance.
Missing Drainage Details
Modern drainage systems need a clear path for incidental water to leave the assembly.
Incorrect Adhesive Application
Adhesive patterns can affect both:
- Bond strength
- Drainage
Follow the approved manufacturer method.
Open Insulation Joints
Gaps can telegraph through the finish and compromise workmanship.
Poor Rasping
Uneven insulation will often remain visible after coating.
Inadequate Reinforcing Mesh
Mesh should be fully embedded and properly overlapped.
Incorrect Window Flashing
Window openings are critical water-management locations.
Face-Nailing Decorative Trim
The IRC specifically states that decorative trim should not be face-nailed through EIFS or EIFS with drainage.
Installing in Unsuitable Weather
Low temperature, rain or extreme heat can affect curing and finish consistency.
Who Should Perform EIFS Installation?
EIFS is a system installation rather than ordinary exterior painting.
EIMA describes professional applicators as being responsible for:
- Substrate preparation
- Moisture-barrier installation
- Drainage
- Adhesive
- Insulation
- Reinforcement
- Base coats
- Finish coats
- Detail work
Contractors should understand:
- Manufacturer-specific systems
- Building-envelope principles
- Flashing
- Sealants
- Weather limitations
Experience with one cladding type does not automatically qualify a crew to install another.
EIFS Standards and Codes
Current EIFS work should be based on the adopted building code, approved manufacturer system and applicable industry standards.
EIMA currently identifies ANSI/EIMA 99-A-2017 as the existing standard for EIFS and EIFS with drainage while a newer revision is under development as of 2026.
The standard addresses minimum requirements for:
- Materials
- Installation
- Detailing
- Design considerations
Specific systems should still follow the manufacturer’s current literature.
The International Building and Residential Codes also reference standards including:
- ASTM E2568
- ASTM E2273
- ASTM E2570
for relevant EIFS applications.
Frequently Asked Questions
What does EIFS installation include?
EIFS installation typically includes substrate preparation, a water-resistive barrier where required, drainage components, continuous insulation, reinforced base coat and a textured finish coat. Modern drainage systems integrate these layers into one exterior-wall assembly.
Does EIFS need a drainage system?
Current residential code provisions require EIFS with drainage over most framed wall assemblies, while barrier EIFS is generally limited to concrete or masonry substrates under the cited IRC provisions.
What is the reinforcing mesh used for?
Glass-fiber mesh is embedded in base coat to reinforce the exterior surface and provide impact resistance. Different mesh weights can provide higher impact classifications.
Can EIFS be installed in cold weather?
It can be possible within manufacturer limits, but low temperatures slow drying and freezing can damage water-based coatings. Temporary heating or enclosure may be required depending on conditions.
Does EIFS provide insulation?
Yes. EIFS includes continuous insulation on the exterior side of the wall, which can reduce thermal bridging through structural framing.
What standard governs EIFS installation?
EIFS work commonly references ASTM E2568, applicable building-code requirements and manufacturer instructions. EIMA currently lists ANSI/EIMA 99-A-2017 as the industry standard while an updated revision is being developed.
Conclusion
EIFs installation is successful when every layer of the wall assembly is treated as part of one coordinated building-envelope system. Proper substrate preparation, continuous insulation, reliable drainage, integrated flashing, reinforced base coat and careful finish application all contribute to long-term performance. Modern EIFS with drainage must also comply with adopted building codes, manufacturer details and applicable ASTM requirements. Contractors who focus on moisture management, alignment, reinforcement and transition details can create exterior walls that combine energy performance with substantial architectural flexibility