Basement Underpinning Toronto: 7 Amazing Benefits for Homeowners
Many Toronto homes were built when basements were primarily intended for storage, laundry facilities, and mechanical equipment rather than everyday living. As housing needs change, homeowners increasingly look for ways to make better use of the space they already own. However, low ceilings, aging foundations, limited natural light, and outdated layouts can make older basements difficult to renovate. Professional Basement underpinning Toronto services offer a structural solution that may allow homeowners to lower basement floors, increase ceiling height, and create more functional living environments without adding another storey to their properties.
Basement underpinning involves extending or reinforcing an existing foundation so that excavation and structural improvements can be carried out safely under an approved design. Unlike cosmetic renovation, underpinning changes important structural elements of a building and requires careful engineering, construction planning, and inspections.
Toronto’s older residential neighborhoods often contain detached, semi-detached, and attached homes with foundations that present unique renovation challenges. Property age, neighboring structures, soil characteristics, drainage conditions, and existing utilities can influence whether underpinning is practical.
Understanding the process before beginning a project helps homeowners evaluate costs, choose qualified contractors, and avoid unnecessary construction risks.
What Is Basement Underpinning?
Basement underpinning is a structural construction method used to extend or strengthen an existing building foundation.
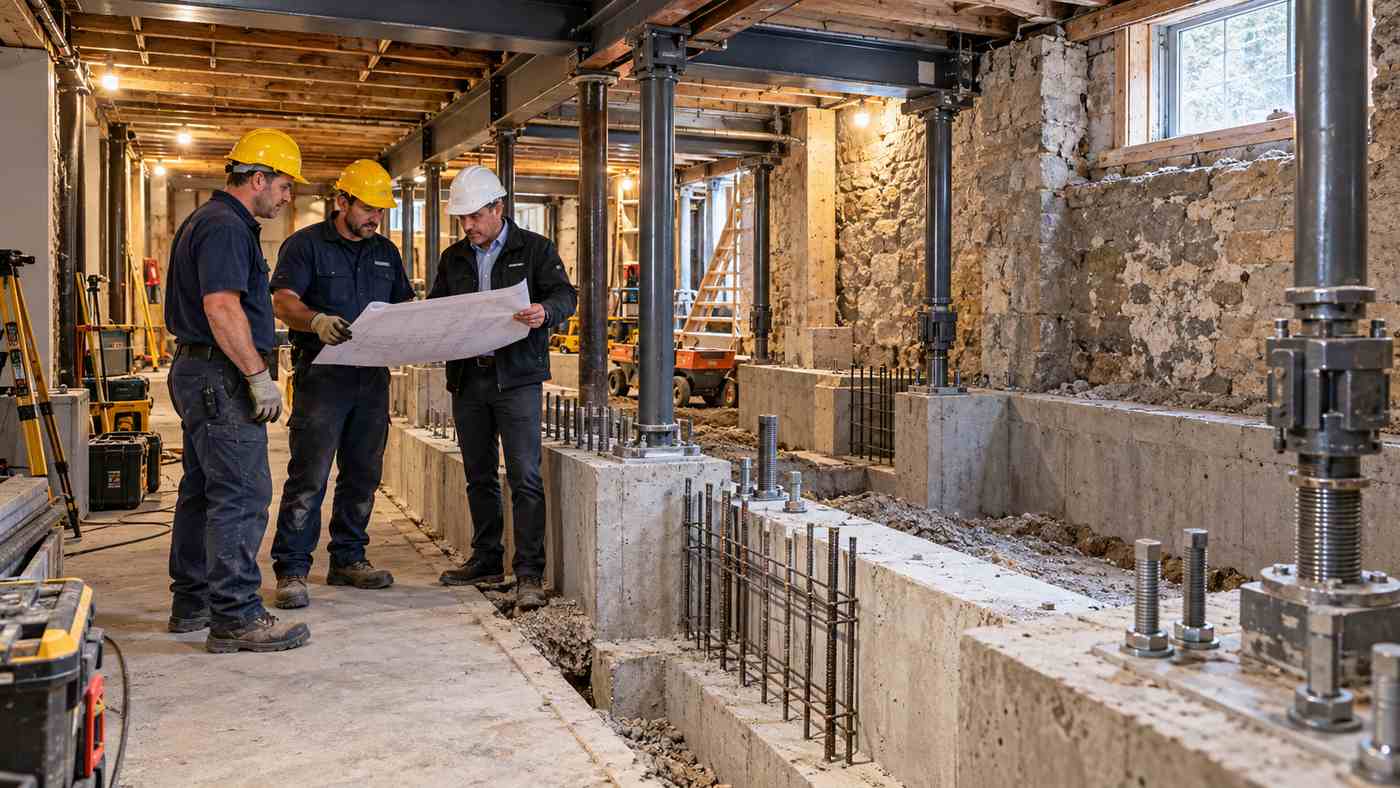
In basement lowering projects, new foundation support is constructed beneath the original footings to allow excavation to a lower elevation while maintaining the building’s structural stability.
The City of Toronto describes underpinning as increasing the depth of an existing foundation by constructing new footings underneath existing ones. Underpinning may also be used to reinforce foundations or accommodate certain below-grade entrances.
City of Toronto
The method must be designed around the existing structure, soil conditions, and nearby buildings.
How Does Basement Underpinning Work?
In a typical traditional underpinning project, contractors work in carefully planned stages beneath an existing foundation.
Selected sections are excavated and reinforced according to an approved structural design. Each completed section provides support before work proceeds to other areas.
The work sequence, excavation dimensions, support requirements, and concrete specifications must be determined by qualified professionals.
Removing too much supporting soil or excavating sections in the wrong sequence can create serious structural hazards.
Underpinning is therefore specialist construction work and should never be treated as a do-it-yourself excavation project.
Basement Underpinning vs. Basement Lowering
These terms are closely connected but do not mean exactly the same thing.
Basement lowering describes the objective of reducing the floor elevation to create additional vertical space.
Underpinning is one method of supporting or extending the existing foundation to achieve that objective.
Other engineered approaches may be considered depending on the building’s characteristics.
The appropriate method depends on professional structural assessment rather than personal preference alone.
7 Amazing Benefits of Basement Underpinning in Toronto
1. Creates Additional Usable Living Space
One of the most significant advantages of basement underpinning Toronto homeowners consider is the opportunity to create a more practical lower level.
Traditional basements often have limited headroom, exposed mechanical equipment, and layouts that discourage regular use.
Lowering the basement floor can provide additional vertical clearance, making the space more suitable for modern interior finishes and everyday activities.
Transforming an Underused Basement
A basement that previously served as a storage area may potentially accommodate a family room, exercise area, home office, or recreational space after appropriate structural improvements.
The additional ceiling height can make the environment feel less confined.
However, increased height alone does not make a basement suitable for every intended use.
Heating, ventilation, moisture control, lighting, emergency exits, and applicable building requirements must also be addressed.
Creating Flexible Family Spaces
Household needs often change over time.
Some families need a quiet place for remote work, while others want a separate entertainment room or additional space for visiting relatives.
A thoughtfully designed lower level can accommodate multiple functions.
For example, a finished basement may combine a lounge area, small workspace, and organized storage.
Professional planning helps prevent the new layout from interfering with essential mechanical equipment or structural components.
Making Better Use of Existing Property
In established Toronto neighborhoods, expanding a home outward may be limited by lot dimensions, setbacks, and zoning restrictions.
Underpinning offers a possible alternative by improving the usability of existing below-grade space.
Although it does not increase the property’s land area, it can expand the practical functionality of the building.
2. Increases Basement Ceiling Height
Low ceiling height is one of the most common reasons homeowners investigate basement underpinning.
Older basements may have insufficient clearance for comfortable living areas, especially after insulation, flooring, ductwork, and ceiling finishes are installed.
A properly planned basement lowering project can create additional vertical space.
Improving Everyday Comfort
Higher ceilings can make rooms feel more open and comfortable.
They may also provide greater flexibility for lighting fixtures, HVAC distribution, and interior design.
However, homeowners should calculate the finished ceiling height rather than focusing only on excavation depth.
The new floor assembly, ceiling finishes, beams, and mechanical services all affect the final clearance.
Planning for Building Code Requirements
Ceiling height requirements vary depending on the proposed use, building configuration, and applicable regulations.
A basement used for storage may have different requirements from a finished living area or a proposed independent dwelling unit.
Ontario’s current building code framework is established through Ontario Regulation 163/24, which took effect on January 1, 2025, subject to applicable transitional provisions.
Ontario
Designers should assess the requirements applicable to the particular renovation rather than assuming that one ceiling height is suitable for every basement.
Considering Structural Beams and Ductwork
Existing beams, plumbing lines, and ventilation ducts may reduce usable headroom.
A basement lowering design should account for these elements before construction begins.
Sometimes additional structural or mechanical modifications are necessary to achieve the intended finished layout.
These changes can influence both budget and construction complexity.
3. Supports Foundation Strengthening and Structural Improvements
Underpinning may be used to improve foundation support when an existing structure requires additional reinforcement.
However, simply lowering a basement does not automatically make a house stronger.
The structural benefit depends on the foundation’s existing condition, the engineering design, and the quality of construction.
Evaluating Older Foundations
Older Toronto houses may contain foundations built using different materials and construction techniques.
Their condition should be assessed before excavation begins.
Potential concerns include cracks, settlement, deteriorated mortar, moisture infiltration, and previous unapproved alterations.
A structural engineer can determine whether foundation reinforcement or additional repairs are necessary.
Creating Engineered Foundation Support
A properly designed underpinning system transfers structural loads through the new support elements to suitable bearing material.
The design must account for the building’s loads, foundation geometry, ground conditions, and construction sequence.
Qualified professionals should review the proposed work and provide the inspections or engineering reports required by the City.
Protecting Adjacent Properties
Toronto’s semi-detached houses, row houses, and closely spaced residential buildings can create additional challenges.
Excavation beneath one property may affect nearby foundations if the work is not properly designed.
The City specifically requires professional engineering design and on-site review when new foundation work extends below adjacent footings and falls within the relevant soil stability zone.
City of Toronto
This is one reason homeowners should prioritize engineering and construction expertise over the lowest quoted price.
4. Provides Opportunities for Basement Renovation and Customization
Basement underpinning can support a broader renovation project by making the lower level more suitable for modern interior design.
Once structural work, moisture management, and necessary services are completed, homeowners can plan a layout around their specific needs.
Designing a Modern Family Room
A finished basement can provide a comfortable area for movies, games, reading, and gatherings.
Higher ceilings, appropriate lighting, insulation, and ventilation can make the space feel connected to the rest of the home.
Furniture and storage should be planned according to the room dimensions and circulation requirements.
Creating a Home Office
Remote work has made dedicated workspaces valuable for many households.
A renovated basement may provide a quieter setting away from high-traffic areas of the home.
Proper lighting, heating, ventilation, moisture control, and electrical connections are important for a comfortable workspace.
Adding Recreation or Fitness Areas
Depending on the available space, homeowners may choose to include exercise equipment, a hobby room, or a games area.
Floor loading, ceiling clearance, ventilation, and equipment requirements should be considered during planning.
Certain uses may need specialized structural or mechanical provisions.
Planning a Potential Secondary Suite
Some homeowners investigate basement lowering because they want to create a separate residential unit.
However, underpinning does not automatically authorize a basement apartment.
A legal secondary suite must satisfy applicable zoning, building, fire safety, access, and other requirements.
Homeowners should confirm whether the proposed use is permitted before making financial commitments based on expected rental income.
5. Helps Modernize Basement Waterproofing and Drainage
Basement moisture is an important concern when planning below-grade renovations in Toronto.
Groundwater, surface runoff, foundation cracks, and sewer backups can all contribute to basement water problems.
Underpinning creates an opportunity to review certain drainage and waterproofing components while structural construction is taking place.
However, underpinning itself is not a waterproofing solution.
Installing Appropriate Foundation Waterproofing
Depending on the building and construction approach, contractors may recommend waterproofing membranes, drainage materials, or other moisture-control measures.
The appropriate system depends on the condition of the foundation, soil, groundwater levels, and existing drainage arrangements.
A waterproofing specialist may need to coordinate with the structural engineer and underpinning contractor.
Improving Foundation Drainage
Some older properties have drainage systems that require repair or replacement.
A foundation drainage assessment can help identify concerns before the new basement finishes are installed.
A suitable design may include foundation drains, sump equipment, or other approved measures.
Drainage work should account for lawful discharge locations and local plumbing requirements.
Considering Basement Flood Protection
The City of Toronto identifies several sources of basement flooding, including foundation leaks, drainage failures, and overloaded sewer systems during heavy rainfall.
City of Toronto
Homeowners may benefit from professional advice about backwater valves, sump pumps, and related protection measures.
Toronto’s Basement Flooding Protection Subsidy Program, expanded in May 2026, offers up to $6,650 for qualifying flood protection work. However, the program does not provide a general subsidy for basement underpinning itself, and eligibility conditions apply.
City of Toronto
6. May Improve Property Marketability
A well-designed and legally compliant basement renovation can make a house more appealing to buyers who value additional functional space.
Finished basements may be attractive for families seeking flexible living arrangements, home offices, entertainment areas, or extra storage.
However, the financial outcome of underpinning depends on local property market conditions and the total renovation cost.
Creating More Functional Interior Space
A basement with adequate ceiling height, comfortable finishes, and suitable lighting may appeal to a broader range of potential buyers.
Prospective purchasers often consider the condition and functionality of the entire house rather than only the main living floors.
Supporting Long-Term Property Use
Renovation decisions should reflect both current and future household needs.
For example, a basement designed as a recreational space today might later serve as a work area or guest accommodation, provided the proposed use remains lawful and suitable.
Flexible layouts can be valuable even when homeowners do not intend to sell immediately.
Understanding Return on Investment
Basement underpinning is a major structural renovation and may represent a substantial financial commitment.
The increase in market value may be less than, equal to, or greater than the total project cost.
Homeowners should avoid assuming that every dollar spent on underpinning will be recovered at resale.
An independent real estate assessment can help evaluate likely market demand and potential financial benefits.
7. Offers an Alternative to Certain Home Extensions
Homeowners often consider building an addition when their existing property no longer meets their space requirements.
However, an extension may involve changes to the building footprint, outdoor space, structural framing, and exterior architecture.
Basement lowering provides another option worth evaluating.
Preserving Outdoor Space
An above-ground addition may reduce available yard space.
By improving an existing basement, homeowners may be able to create additional usable interior space without occupying more of the lot.
This can be useful on smaller urban properties.
Maintaining the Existing Home Exterior
Basement underpinning generally focuses on structural work below the house.
Depending on the project, major changes to the building’s exterior appearance may not be necessary.
However, separate entrances, window wells, excavation access, and drainage modifications can still affect outdoor areas.
Working Within Existing Property Constraints
Some Toronto properties have limited space for horizontal expansion.
Underpinning may offer a practical alternative when site conditions and structural assessments support the work.
The choice between basement lowering and an addition should consider cost, zoning, construction risks, disruption, and long-term goals.
Basement Underpinning vs. Bench Footing: What’s the Difference?
Homeowners researching basement lowering Toronto services often encounter two approaches: underpinning and bench footing.
Both may be considered in certain basement renovation projects, but their structural arrangements differ.
Traditional Basement Underpinning
Traditional underpinning involves extending support beneath the existing foundation.
It may allow the basement floor to be lowered while maintaining more usable floor area near the perimeter walls.
However, the work is structurally sensitive and requires carefully engineered design and execution.
Bench Footing
Bench footing generally involves constructing a new concrete bench or supporting structure inside the existing foundation perimeter.
The resulting bench occupies part of the basement floor area.
Depending on the design, this approach may avoid certain excavation activities directly beneath existing footings.
It is not automatically suitable or safer for every building.
Which Basement Lowering Method Is Better?
The answer depends on the home’s foundation, available floor area, excavation depth, neighboring structures, and project budget.
A structural engineer should assess the available options and determine which approach satisfies the building’s requirements.
A responsible contractor should not recommend one method solely because it is quicker or more familiar.
Basement Underpinning Toronto: Step-by-Step Construction Process
A successful basement underpinning project begins long before excavation equipment arrives.
Careful planning, engineering review, permits, and site coordination are essential.
Step 1: Initial Basement Inspection
The contractor or engineer reviews the existing basement, foundation condition, ceiling height, access points, and visible structural concerns.
The assessment may identify limitations involving nearby buildings, plumbing systems, or soil conditions.
Step 2: Structural Engineering Assessment
Qualified professionals evaluate the proposed basement lowering work.
Engineering design may need to consider building loads, ground conditions, foundation depth, excavation limits, temporary support, and adjacent properties.
A geotechnical investigation may also be recommended where soil or groundwater conditions are uncertain.
Step 3: Preparing Construction Drawings
Detailed plans should document the proposed structural modifications.
Toronto’s residential underpinning guidance calls for drawings showing existing and proposed foundations, structural elements, excavation depth, and the numbered stages of underpinning.
City of Toronto
These documents support the permit review and provide the basis for construction.
Step 4: Obtaining Building Permits
Residential foundation underpinning in Toronto requires an appropriate building permit.
Applications may be submitted through the City’s online building services system.
Homeowners should confirm additional requirements for plumbing, drainage, entrances, or proposed changes in occupancy.
Step 5: Preparing the Construction Site
Before structural work begins, the contractor develops a safe construction plan.
This may involve protecting utilities, establishing access, managing dust, and arranging temporary structural support where required.
Construction activities must follow approved engineering requirements.
Step 6: Completing Engineered Underpinning Work
Qualified crews perform underpinning in the sequence specified by the approved design.
The work involves controlled structural construction and inspections rather than unrestricted excavation beneath existing walls.
The City requires professional engineering testing and reports during the first and final construction stages even where full professional engineering design was not otherwise mandatory.
City of Toronto
Step 7: Basement Excavation and Floor Construction
Once the required structural support is established, the remaining floor area can be excavated according to the approved plans.
Contractors then coordinate any necessary drainage, plumbing, subfloor, and concrete floor construction.
The new assembly must be compatible with the foundation and intended use.
Step 8: Waterproofing and Interior Renovation
After the structural work is completed, the project may proceed to moisture protection, insulation, mechanical services, electrical work, and interior finishing.
Final inspections and approvals should be completed as required.
Do You Need a Permit for Basement Underpinning in Toronto?
Yes. The City of Toronto has a specific residential underpinning building permit process.
Its published application requirements include a site plan, foundation drawings, floor plans, construction sections, and applicable forms.
Certain circumstances require professional engineering design and review, particularly where excavation affects the zone of soil supporting an adjacent building.
City of Toronto
Why Building Permits Matter
Permits help establish that proposed work is reviewed against relevant regulatory requirements.
They also provide a framework for mandatory inspections.
Starting structural excavation without the necessary approvals can create legal, financial, and safety problems.
Structural Engineer Requirements
Engineering involvement is a particularly important part of underpinning.
The City requires engineering design and field review in specified circumstances, including certain work near neighboring footings, work exceeding prescribed laterally unsupported heights, and particular soil conditions.
Homeowners should consult the permit guide and relevant professionals to determine the precise requirements for their property.
Official Toronto Underpinning Resource
For current requirements, see the City of Toronto Residential Underpinning Permit Guide.
How Much Does Basement Underpinning Cost in Toronto?
The cost of basement underpinning Toronto projects varies significantly according to foundation conditions, excavation depth, property size, site access, and engineering requirements.
A small, straightforward project may have different costs from a large basement lowering project involving difficult soil conditions, extensive waterproofing, or complex neighboring structures.
Because quotations vary widely, homeowners should obtain current, property-specific estimates rather than relying on a generic price per square foot.
Factors That Affect Underpinning Costs
Several elements influence overall project pricing:
- Size and configuration of the basement
- Existing foundation type and condition
- Proposed excavation depth
- Structural engineering and design fees
- Soil and groundwater conditions
- Accessibility for excavation and material removal
- Concrete, reinforcement, and labor requirements
- Drainage and waterproofing work
- Plumbing and mechanical modifications
- Permit fees and inspections
- Interior finishing and renovation requirements
The scope of the structural work is often only one part of the total basement renovation budget.
Understanding Toronto Permit Fees
The City of Toronto’s published residential underpinning guide lists an underpinning permit rate of $12.37 per linear metre, effective January 1, 2026. Other fees or minimum charges may apply depending on the application.
City of Toronto
This permit rate is not a construction cost estimate.
Homeowners should confirm applicable municipal charges when preparing their project budgets.
Planning for Unexpected Conditions
Older foundations sometimes reveal hidden conditions after construction begins.
For example, contractors may encounter unexpected underground services, unsuitable soils, groundwater, or previously undocumented structural modifications.
A realistic contingency allowance can help manage these uncertainties.
The amount should reflect project risk and professional recommendations.
How to Choose the Right Basement Underpinning Contractor in Toronto
Hiring a qualified contractor is especially important when construction affects an existing building’s foundation.
Poor workmanship or unsafe excavation can cause serious property damage.
Verify Relevant Experience
Ask prospective contractors about completed basement underpinning and foundation lowering projects.
Experience with similar Toronto houses may be particularly valuable.
Request references and examples of previous work.
Confirm Insurance and Professional Qualifications
Verify that the contractor has appropriate insurance and meets applicable licensing or registration requirements.
Ask which structural engineer or engineering firm will be responsible for the required design and reviews.
A contractor’s general renovation experience should not be treated as a substitute for specialist underpinning knowledge.
Ask About Construction Safety
Discuss how the contractor will manage temporary structural support, excavation, neighboring properties, site access, and inspections.
A professional contractor should be able to explain how the approved engineering requirements will be followed.
Compare Detailed Written Estimates
Obtain itemized quotations that identify the included work and exclusions.
Make sure the estimates address engineering, excavation, structural concrete, disposal, waterproofing, permits, and other major items.
A lower quote may not represent better value if important work is excluded.
Review the Construction Agreement
The contract should describe payment arrangements, project scope, responsibilities, change orders, warranties, and dispute-resolution procedures.
Homeowners should understand how unforeseen conditions will be handled before construction begins.
Common Basement Underpinning Mistakes to Avoid
Understanding common mistakes can help homeowners make better decisions during planning.
Starting Without Proper Engineering
Foundation modification can affect the stability of the entire building.
Excavation should never begin before the required design, approvals, and protective measures are in place.
Ignoring Neighboring Foundations
Closely spaced Toronto homes may have foundations that interact with the surrounding soil.
A project should evaluate whether the proposed excavation could affect nearby buildings.
Underestimating Waterproofing Needs
A deeper basement may encounter different groundwater and moisture conditions.
Planning moisture protection after construction is substantially complete may result in expensive modifications.
Choosing a Contractor Based Only on Price
Structural renovation requires specialized experience.
The cheapest estimate may exclude important engineering, inspection, or protection work.
Planning Interior Finishes Too Early
Finishing decisions should follow a realistic assessment of structural, drainage, and mechanical requirements.
There is little value in selecting expensive flooring or cabinetry before confirming that the basement can be safely lowered and kept suitably dry.
How Long Does Basement Underpinning Take?
Project duration depends on the building, excavation depth, engineering complexity, site access, permit process, and amount of renovation work.
Structural underpinning and a complete finished-basement renovation also have different timelines.
Design and Permitting
The planning stage includes inspections, engineering, drawings, and municipal review.
Complex projects may require additional assessments or design revisions.
Structural Construction
Foundation modification must follow a controlled sequence.
The pace of construction depends on the required support measures, soil conditions, inspection scheduling, and other technical considerations.
Attempting to accelerate structural work by bypassing approved procedures is unsafe.
Interior Finishing
After foundation and floor work, contractors may need to complete plumbing, waterproofing, insulation, electrical systems, and interior finishes.
Homeowners should request a project-specific schedule that distinguishes structural work from the complete renovation.
Is Basement Underpinning Worth It in Toronto?
Basement underpinning may be worthwhile when a homeowner needs more usable interior space and the existing property can accommodate the work safely.
It may be particularly attractive when moving to a larger property or constructing an above-ground addition is less desirable.
However, underpinning is not suitable for every home.
Costs, disruption, foundation conditions, property limitations, and likely long-term benefits should be assessed carefully.
Before proceeding, homeowners should compare the proposed investment with alternative renovation options and obtain professional advice about structural feasibility.
Frequently Asked Questions
1. What is basement underpinning Toronto?
Basement underpinning Toronto refers to structural foundation work that extends or reinforces existing footings, often allowing basement floors to be lowered to create additional ceiling height.
2. How much does basement underpinning cost in Toronto?
Costs vary according to basement size, foundation conditions, excavation depth, engineering, drainage, and access. A qualified local contractor should provide a property-specific estimate.
3. Do I need a permit for basement underpinning in Toronto?
Yes. Residential underpinning requires a building permit from the City of Toronto, along with applicable drawings, documentation, and inspections.
4. Is basement underpinning safe for older Toronto homes?
It can be carried out safely when the building is suitable and the work follows an appropriate engineering design, approved construction methods, and required inspections. It is not risk-free.
5. Can basement underpinning increase property value?
A well-executed basement renovation may improve property appeal and usability. However, increased market value is not guaranteed and may not fully recover construction expenses.
6. What is the difference between basement underpinning and bench footing?
Underpinning extends structural support beneath existing foundations, while bench footing generally creates an interior supporting bench that occupies part of the basement floor area. The correct option depends on engineering and site conditions.
Conclusion
Basement underpinning Toronto services offer homeowners an opportunity to transform underused lower levels into more functional, comfortable, and adaptable spaces. From increasing ceiling height and supporting foundation improvements to creating opportunities for basement renovations, underpinning can provide meaningful long-term benefits when the property is suitable. However, careful structural engineering, appropriate permits, qualified contractors, and proper moisture management are essential to project success. By planning thoroughly and following Toronto’s building requirements, homeowners can make informed decisions about safely improving their existing basement space.