3D Visualization: Why Partnering With Professional Studios Matters
Ideas in architecture, interior design, real estate, and product development are often difficult to understand from drawings alone. Floor plans, technical elevations, and sketches may communicate important information to professionals, but clients and investors usually want to see what a finished project will actually look like. This is where 3D visualization has become extremely valuable.
Modern visualization converts plans, concepts, and design data into detailed digital images that can closely represent a completed building or interior before construction begins. Instead of trying to imagine materials, lighting, furniture, landscaping, or spatial relationships, stakeholders can view the concept in a much more realistic way.
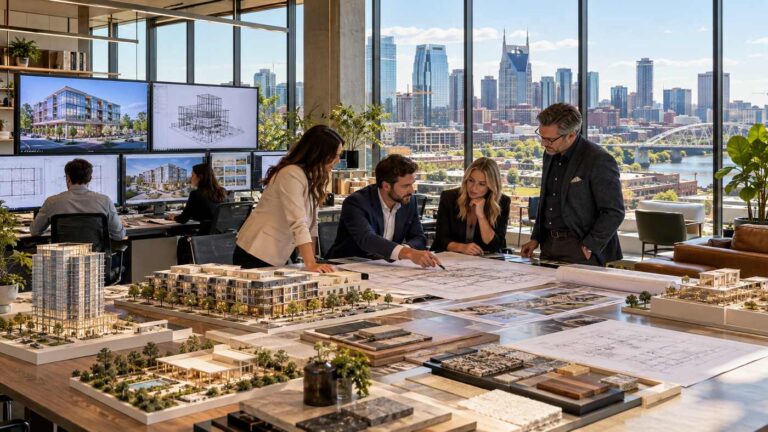
For architectural firms, developers, real estate companies, interior designers, and marketing agencies in the United States, professional 3D rendering has become an important part of both design communication and presentation.
Partnering with an experienced visualization studio can also reduce the workload on internal design teams while providing highly polished imagery for presentations, approvals, sales campaigns, websites, and advertising.
What Is 3D Visualization?
3D visualization is the process of creating digital three-dimensional representations of objects, rooms, buildings, landscapes, or other environments.
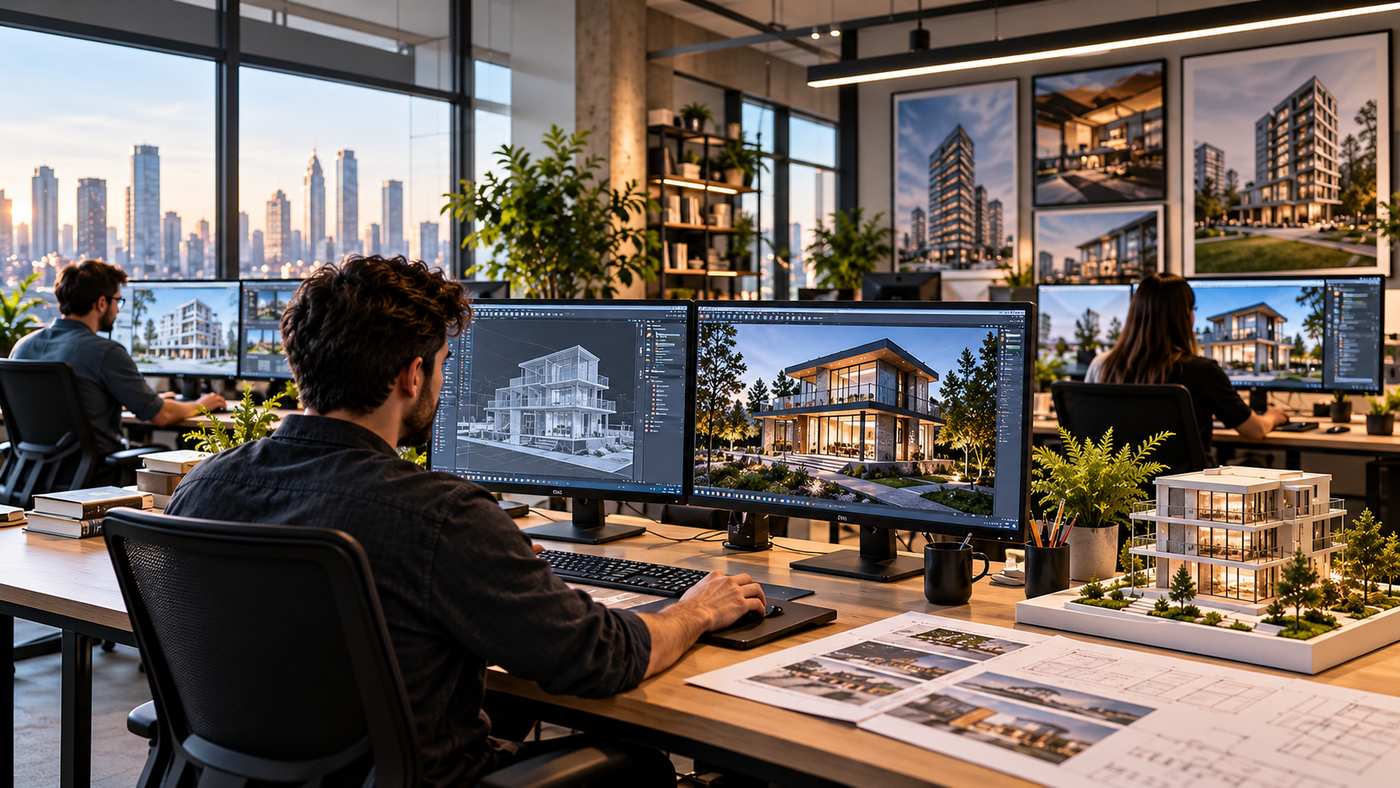
Specialized software is used to create geometry, materials, textures, lighting, furniture, vegetation, and surrounding details. The finished scene can then be rendered into realistic images, animations, virtual tours, or interactive experiences.
In architecture, visualization commonly begins with information such as:
Architectural drawings
CAD files
Floor plans
Elevations
Material references
Interior design concepts
Furniture specifications
Landscape plans
Mood boards
Photos of existing environments
The visualization artist combines these materials to produce a digital interpretation of the intended project.
The level of detail can range from a simple conceptual model to a highly photorealistic image that closely resembles professional architectural photography.
Why 3D Visualization Has Become So Important
Architecture and property development depend heavily on communication.
An architect may immediately understand a technical drawing, but a homeowner or potential property buyer may struggle to interpret the same information.
Three-dimensional rendering bridges that gap.
It allows people to evaluate a project visually before significant money is spent on construction, decoration, furniture, marketing, or materials.
This makes visualization useful throughout many stages of a project, from early design discussions to final real estate promotion.
1. Makes Architectural Ideas Easier to Understand
Technical drawings contain essential information, but they are not always intuitive.
A photorealistic render provides a much more accessible representation.
Clients can see room proportions, wall finishes, window placement, furniture layouts, exterior materials, landscaping, and overall architectural style in one image.
This often makes project discussions more productive because everyone is looking at the same visual interpretation.
Instead of asking clients to imagine the finished result, architects can show it to them.
2. Improves Client Presentations
First impressions can strongly influence how a design proposal is received.
A presentation filled only with plans and technical drawings may be accurate, but adding high-quality architectural visualization can make the concept much more engaging.
Professional renders can help demonstrate the atmosphere and intention behind the design.
For example, an interior visualization can illustrate how natural light enters a room, how materials work together, and how furniture affects the available space.
Exterior renders can show architecture together with landscaping, roads, neighboring structures, vehicles, people, and environmental details.
These images help create a complete presentation rather than simply showing construction information.
3. Helps Identify Design Problems Earlier
One important benefit of visualization is that it allows teams to inspect a project before construction starts.
When designs are presented visually, certain problems may become easier to notice.
Furniture might make a room feel crowded.
A material combination might not look as attractive as expected.
Lighting may need adjustment.
Exterior proportions may feel different when viewed from street level.
Identifying these concerns digitally can make revisions easier than discovering them after materials have been ordered or construction has progressed.
Visualization does not replace engineering or technical review, but it can provide another valuable perspective during the design process.
4. Supports Better Design Decisions
Many design decisions are subjective.
Clients may need to choose between several flooring materials, kitchen finishes, wall colors, lighting fixtures, furniture layouts, or exterior cladding options.
Seeing those alternatives in realistic renders can make comparison much easier.
A visualization artist can create different versions of the same scene while changing selected design elements.
This allows decision-makers to evaluate how each option affects the overall appearance of the project.
For interior designers, this is especially useful when coordinating multiple materials and decorative elements.
5. Makes Real Estate Marketing More Powerful
Property developers often need to promote projects long before construction is complete.
Without visualization, selling an unfinished apartment, home, hotel, or commercial project can be difficult because buyers cannot physically visit the completed property.
Photorealistic 3D rendering provides marketing teams with imagery that represents the planned development.
These visuals can be used on:
Property websites
Online listings
Social media campaigns
Digital advertisements
Sales brochures
Billboards
Investor presentations
Email campaigns
Sales center displays
Well-produced visuals help potential buyers understand what they are considering rather than relying entirely on floor plans.
6. Creates Marketing Content Before Construction
Photography requires something physical to photograph.
3D visualization does not.
This means developers can begin preparing marketing materials while the project is still in the planning or construction stage.
Exterior renders can present the completed building and landscaping.
Interior renders can show furnished apartments or commercial spaces.
Aerial visualizations can illustrate the relationship between buildings, roads, recreational areas, and surrounding environments.
Marketing teams therefore do not necessarily have to wait until construction finishes before producing high-quality campaign materials.
7. Helps Architects Compete for Projects
Architecture is a highly visual industry.
When firms submit proposals for competitive projects, presentation quality can matter alongside technical capability and design thinking.
Strong architectural renders can help communicate a design concept quickly.
Decision-makers may review multiple proposals, and clear visualization can make complex architectural ideas easier to evaluate.
This is one reason many architectural practices work with specialist visualization teams rather than relying entirely on basic in-house renderings.
Why Partner With a Professional 3D Visualization Studio?
Producing excellent visualization involves much more than pressing a render button.
Artists need to understand composition, architecture, materials, photography, lighting, landscaping, color, modeling, and visual storytelling.
For companies that require premium results but do not maintain a large visualization department internally, 3D visualization – partnering with studios like Orbe3D can be one approach to accessing specialized rendering expertise for architectural and design presentations.
External studios can become an extension of an architecture, development, or marketing team.
Instead of hiring additional permanent employees for fluctuating workloads, businesses can commission visualization services when projects require them.
8. Provides Access to Specialized Artists
Visualization projects often require several different skills.
One artist may specialize in luxury interiors, while another may be particularly experienced with large exterior developments or landscape scenes.
Professional studios can bring together specialists in areas such as:
3D modeling
Architectural rendering
Interior visualization
Exterior visualization
Lighting
Material creation
Post-production
Animation
Virtual reality
Commercial CGI
Access to this expertise can be valuable for projects requiring highly polished presentation materials.
9. Saves Internal Production Time
Architects and designers already handle demanding workloads.
Creating photorealistic renders can consume substantial time, especially when scenes include complex geometry, landscaping, custom furniture, advanced materials, and detailed lighting.
Outsourcing visualization allows internal teams to focus on architecture, design coordination, project management, and client communication.
The visualization partner handles image production according to the supplied plans and creative direction.
A good workflow allows both teams to work simultaneously rather than making the architectural staff responsible for every stage of rendering.
10. Creates Consistent Visual Quality
Large developments may require many images.
For example, a residential project could need exterior perspectives, apartment interiors, lobby renders, amenity spaces, aerial views, and marketing images.
Maintaining consistent lighting, material quality, color treatment, and overall style across dozens of images can be challenging.
An experienced visualization studio can establish a consistent visual direction across the project.
Consistency is especially important when renders are used together in brochures, websites, advertisements, and property presentations.
11. Makes Scaling Easier
Project workloads can change dramatically.
An architecture practice might require only a few renders one month and then need dozens of images for multiple presentations the following month.
Maintaining enough full-time visualization staff for peak demand may not always be practical.
Working with an external studio provides additional production capacity when needed.
This flexibility can be particularly useful for design agencies, architecture firms, property developers, and real estate marketing teams handling several projects at once.
Architectural Visualization for Exterior Projects
Exterior rendering shows how a building will appear within its environment.
These visualizations can include surrounding streets, vegetation, nearby structures, pedestrians, vehicles, lighting, weather, and landscaping.
Common exterior projects include:
Single-family homes
Apartment developments
Commercial buildings
Hotels and resorts
Office complexes
Retail developments
Industrial facilities
Mixed-use projects
Exterior scenes are especially useful when stakeholders need to understand architectural massing, façade materials, landscaping, entrances, and the relationship between the property and its surroundings.
Interior 3D Visualization
Interior visualization focuses on spaces inside a building.
Designers can demonstrate furniture layouts, flooring, wall finishes, lighting fixtures, cabinetry, decorative objects, and other details before installation.
Popular applications include kitchens, living rooms, bedrooms, offices, restaurants, hotels, retail stores, and luxury residential interiors.
High-quality interior rendering is also valuable for property marketing because buyers can visualize how an unfinished or empty space may eventually look.
Photorealistic Rendering vs. Conceptual Visualization
Not every project needs the same level of realism.
Conceptual Visualization
Conceptual renders are generally used during earlier stages of development.
Their purpose is to communicate ideas, massing, layouts, and design direction.
They may include less detailed materials and environmental elements because many project decisions are still changing.
Photorealistic 3D Rendering
Photorealistic visualization is typically more detailed.
Artists carefully reproduce realistic materials, reflections, shadows, lighting conditions, furniture, vegetation, and atmospheric effects.
These images are commonly used for final presentations and marketing campaigns where visual quality is especially important.
What Makes a Good 3D Visualization?
Technical realism alone does not guarantee an effective image.
A successful architectural visualization should also have strong composition and a clear purpose.
The camera angle should highlight important architectural features.
Lighting should support the intended atmosphere.
Furniture and decorative details should complement the architecture instead of distracting from it.
Materials should appear believable at the scale shown.
Exterior vegetation should fit the location and project style.
The best visualization feels intentional rather than simply filled with as much detail as possible.
What to Look for in a 3D Visualization Partner
Choosing the right visualization studio requires more than comparing prices.
Review Portfolio Quality
Study previous projects carefully.
Look at architecture, lighting, materials, vegetation, furniture, reflections, people, and overall realism.
Also consider whether the studio’s style matches your project.
Check Relevant Experience
A studio experienced with luxury interiors may approach a large commercial development differently from one specializing in real estate exteriors.
Relevant project experience can make communication easier.
Understand the Revision Process
Architectural projects frequently change.
Before starting, understand how revisions are handled and how many feedback rounds are included.
Providing consolidated feedback can also improve efficiency.
Provide Complete Project Information
The quality of the initial materials can strongly influence the workflow.
Architectural plans, CAD models, material references, landscape information, furniture selections, and example images should be organized before production begins whenever possible.
Discuss Deliverables Clearly
Confirm image dimensions, orientation, file formats, number of camera views, deadlines, and intended use.
Images for large printed advertisements may require different specifications from those intended only for websites.
How AI Is Influencing 3D Visualization
Artificial intelligence is becoming another tool within creative workflows.
AI can assist with concept exploration, image enhancement, material ideas, environmental variations, and some post-production tasks.
However, architectural visualization requires accuracy as well as visual appeal.
A beautiful image is not useful if it incorrectly represents the architecture.
For this reason, professional workflows still require careful control of geometry, materials, proportions, and project-specific details.
AI can accelerate certain creative processes, but human artistic direction and architectural understanding remain important for producing reliable project imagery.
The Future of Architectural Visualization
Visualization is becoming increasingly interactive.
Traditional still images remain widely used, but other formats are expanding.
Real-time rendering allows clients to explore designs interactively.
Virtual reality can place viewers inside digital environments.
360-degree tours allow potential property buyers to look around rooms remotely.
Animation can communicate movement through architectural spaces.
Augmented reality may allow digital design information to be viewed in physical environments.
As these technologies continue developing, 3D visualization is likely to become even more integrated into architecture, real estate, construction, interior design, and property marketing.
Frequently Asked Questions
What is 3D visualization in architecture?
3D visualization is the creation of digital architectural images or environments that show how a planned building or interior may look before it is physically completed.
Why do architects use 3D visualization?
Architects use visualization to communicate designs clearly, evaluate concepts, present projects to clients, and create high-quality materials for proposals and presentations.
What is photorealistic 3D rendering?
Photorealistic rendering uses detailed modeling, realistic materials, lighting, shadows, reflections, and environmental elements to produce an image that closely resembles photography.
Can 3D visualization help sell real estate?
Yes. Developers can use rendered images to present properties before construction is finished, making them useful for property listings, websites, brochures, and advertising campaigns.
Should architectural firms outsource 3D rendering?
Outsourcing can be useful when firms need specialist skills, additional production capacity, or high-end visualization without maintaining a large permanent rendering team.
What information does a 3D visualization studio need?
Studios typically work from architectural plans, CAD files, 3D models, floor plans, elevations, material references, furniture information, landscaping plans, and visual references.
Conclusion
3D visualization has become a valuable communication tool for architecture, interior design, real estate development, and property marketing. It allows clients and stakeholders to see planned environments before construction, making complex designs easier to understand and present.
Professional visualization can also support design reviews, marketing campaigns, investor presentations, and property sales. By partnering with experienced visualization specialists, businesses can access advanced creative skills while allowing internal teams to remain focused on their core design and development responsibilities.
As rendering, real-time technology, virtual reality, and AI continue to develop, architectural visualization will remain an increasingly important connection between design ideas and the environments people eventually experience