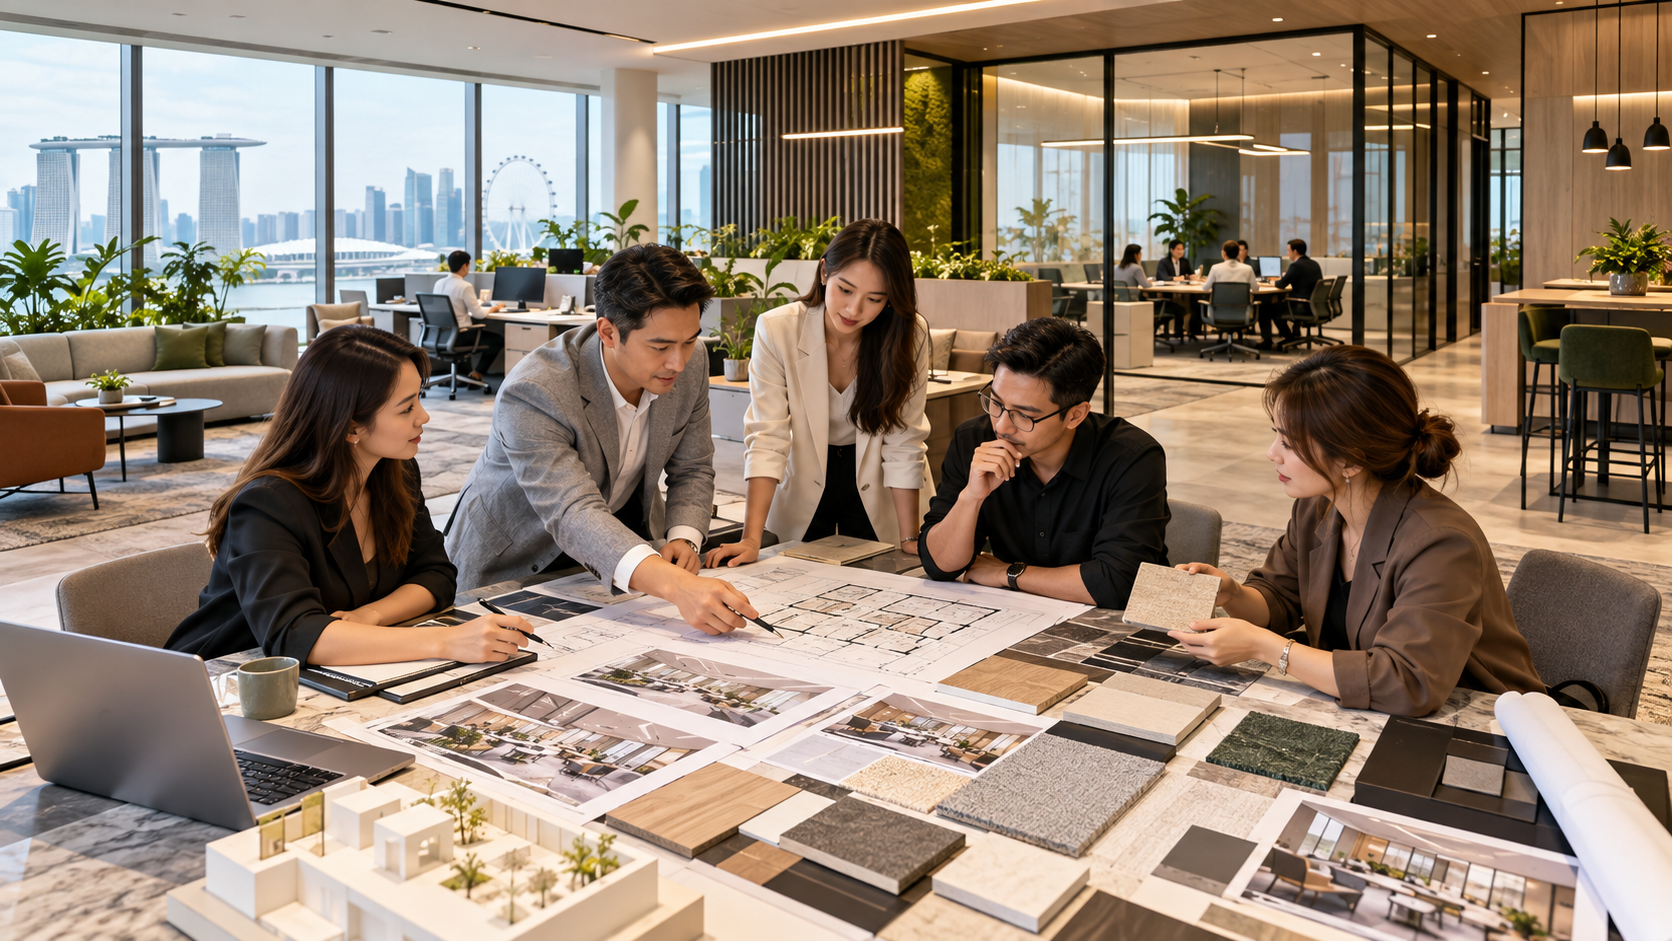
Office Interior Designers Like Design Bureau for Modern Workplaces
Choosing office interior designers like Design Bureau can help companies transform ordinary commercial spaces into workplaces that support productivity, collaboration, employee wellbeing, brand identity, and long term business needs. Modern office design involves far more than choosing attractive furniture or wall colours. A capable commercial interior design team considers space planning, workflow, lighting, acoustics, technology, meeting spaces, employee movement, storage, sustainability, construction coordination, and future flexibility before creating the final environment. Design Bureau in Singapore, for example, describes its team as architects, designers, and strategists focused on creating workplaces that combine aesthetics with functionality and organisational culture.
Businesses therefore need to evaluate interior designers on more than portfolio appearance.
A visually impressive workplace can still fail when employees struggle with noise, meeting room shortages, poor circulation, uncomfortable desks, inadequate lighting, or spaces that cannot adapt as the organisation changes.
The right design partner should understand how a company operates before proposing how its office should look.
That combination of strategy and creativity is what separates professional workplace design from simple decoration.
What Do Office Interior Designers Like Design Bureau Actually Do?
Commercial office interior designers plan and develop spaces specifically for working environments.
Their role may include everything from early workplace strategy to detailed construction drawings and project coordination.
Design Bureau currently lists office interior design and interior architectural design among its Singapore services, with an emphasis on balancing workflow efficiency, workplace culture, aesthetics, and functionality.
Typical services offered by comparable commercial design firms may include:
• Workplace strategy
• Space planning
• Interior architecture
• Concept design
• Furniture planning
• Material specification
• Lighting design
• Acoustic planning
• Sustainability consulting
• Design documentation
• Project coordination
• Fit out planning
• Budget development
• Workplace branding
The exact scope depends on the designer.
Some firms focus primarily on concept and interior design.
Others provide broader design and build services covering construction and handover.
Why Office Design Requires Specialist Experience
An office is not simply another room with desks.
Commercial workplaces need to accommodate different functions simultaneously.
These may include:
• Focused individual work
• Team collaboration
• Client meetings
• Video conferencing
• Informal conversations
• Training
• Storage
• Social interaction
• Breaks
• Reception
• Technology infrastructure
A design must coordinate these functions without making the space feel chaotic.
Experienced workplace designers understand how different activities influence one another.
For example, placing a collaborative zone beside a quiet concentration area without adequate acoustic separation may create constant disruption.
7 Smart Ways to Choose Office Interior Designers Like Design Bureau
Selecting the right firm should begin with business requirements rather than visual preferences alone.
1. Look for Strong Workplace Strategy Experience
Good office design starts before furniture and finishes are selected.
The design team should understand:
• Employee numbers
• Department structure
• Working patterns
• Growth expectations
• Hybrid working policies
• Meeting requirements
• Technology needs
• Visitor flow
• Storage
• Business culture
This information allows designers to build a workplace around actual needs.
Office Interior Designers Like Design Bureau Should Ask Business Questions
A strong design consultation should include questions such as:
• How many people use the office daily?
• Which teams collaborate most frequently?
• How many employees work remotely?
• What problems exist in the current office?
• How often do clients visit?
• Which areas experience congestion?
• What growth is expected?
• What type of work requires privacy?
These questions help convert business strategy into physical space.
Design Bureau’s own positioning around workplace culture and workflow reflects this broader strategic approach to commercial interiors.
2. Review Completed Office Projects
A portfolio provides more information than a list of services.
Look for projects similar to your own requirements.
Consider:
• Office size
• Industry
• Design complexity
• Workstation density
• Meeting spaces
• Reception design
• Breakout areas
• Materials
• Lighting
• Branding
Do not evaluate projects only according to whether you personally like the colour scheme.
Instead, ask whether the space appears to solve practical workplace challenges.
A strong portfolio should show variety.
If every office looks almost identical, the designer may be applying one design formula rather than responding to individual clients.
3. Evaluate Space Planning Skills
Space planning determines how the office functions.
Before visual design begins, the team needs to decide where different activities belong.
A typical office can contain:
• Reception
• Open workstations
• Private offices
• Meeting rooms
• Phone booths
• Collaboration spaces
• Pantry
• Lounge areas
• Storage
• Server or IT rooms
• Printing areas
• Training rooms
The relationship between these areas matters.
A reception should provide a clear visitor journey.
Meeting rooms should be accessible without forcing clients through confidential work zones.
Breakout spaces should support interaction without disrupting quiet work.
Good planning makes the office easier to use every day.
4. Check Whether Brand Identity Is Integrated Naturally
An office can communicate the company’s personality.
However, branding should involve more than putting a large logo on a wall.
Interior branding can use:
• Colour
• Materials
• Graphics
• Lighting
• Furniture
• Spatial character
• Signage
• Artwork
• Product displays
A technology company might prefer a flexible, contemporary atmosphere.
A professional advisory company may want a more formal and restrained environment.
A creative agency may use stronger colours and experimental spaces.
The workplace should feel connected to the organisation without becoming a showroom filled with unnecessary branding.
5. Ask About Sustainable Office Design
Sustainability increasingly influences commercial interiors.
Design decisions can consider:
• Energy efficient lighting
• Durable materials
• Recycled content
• Responsible material sourcing
• Furniture reuse
• Indoor environmental quality
• Waste reduction
• Flexible layouts
• Natural daylight
Design Bureau includes sustainability consulting within its commercial design positioning and presents sustainable workplace design as part of its wider service approach.
Sustainable design should not be reduced to adding plants.
It should consider how materials, energy, longevity, and future changes affect the entire workplace.
6. Review Project Management Capability
An office design needs to move from drawings to a finished physical environment.
That transition requires coordination.
Projects may involve:
• Building management
• Landlords
• Contractors
• Electricians
• Mechanical systems
• Furniture suppliers
• IT teams
• Security providers
• Lighting suppliers
• Signage contractors
• Client representatives
Poor coordination can create delays and unexpected costs.
Ask the designer who will manage communication and how decisions will be documented.
7. Compare Value Instead of Design Fees Alone
The cheapest proposal is not always the lowest cost project.
A weak design can create:
• Construction changes
• Furniture replacements
• Poor space utilisation
• Delays
• Additional consultant fees
• Operational inconvenience
• Future renovation expenses
Compare the complete scope.
One firm may quote only for design.
Another may include site surveys, detailed drawings, material specifications, coordination, and construction support.
Understanding these differences makes proposals easier to compare fairly.
Office Interior Designers Like Design Bureau and Workplace Strategy
Workplace strategy connects company goals with physical space.
This has become especially important as organisations adopt hybrid working.
Traditional office planning often assumed that nearly every employee would occupy the workplace simultaneously.
That assumption may no longer be accurate.
A hybrid organisation may need fewer permanent desks but more:
• Meeting rooms
• Collaboration areas
• Video conferencing rooms
• Flexible workstations
• Informal spaces
• Focus booths
Designers should therefore study actual occupancy patterns before deciding how space should be allocated.
Flexible Workplace Planning
Flexibility helps an office adapt without major reconstruction.
Possible strategies include:
• Modular furniture
• Movable partitions
• Multi purpose rooms
• Shared workstations
• Flexible collaboration zones
• Reconfigurable meeting spaces
This can be useful when the organisation expects headcount changes.
Creating Better Office Layouts
An effective layout should reduce unnecessary movement while giving employees access to the spaces they need.
Open Plan Offices
Open offices can support communication and use floor area efficiently.
However, they can create acoustic and privacy challenges.
Design solutions may include:
• Acoustic ceiling materials
• Screens
• Phone booths
• Quiet zones
• Meeting rooms
• Sound absorbing furniture
Open plan does not need to mean one large uninterrupted room.
Private Offices
Some roles require confidentiality or concentration.
Private offices may be appropriate for:
• Senior leadership
• Legal discussions
• Human resources
• Financial work
• Confidential calls
The number should reflect actual business needs.
Collaboration Areas
Collaboration zones can support shorter informal discussions without occupying formal meeting rooms.
Furniture may include:
• High tables
• Lounge seating
• Whiteboards
• Screens
• Modular seating
The location should be carefully chosen so conversations do not disturb nearby employees.
Office Interior Design and Employee Wellbeing
Employees spend a significant portion of the working day inside offices.
The environment can affect comfort and the ability to work effectively.
Important factors include:
• Lighting
• Temperature
• Noise
• Air quality
• Seating
• Movement
• Access to daylight
• Privacy
• Visual comfort
Good design does not guarantee employee satisfaction, but poor environmental conditions can make everyday work unnecessarily difficult.
Natural Light
Workstations can benefit from access to daylight where the building allows.
Designers should also consider glare.
Strong sunlight directly hitting computer screens can create discomfort.
Blinds, glazing treatments, orientation, and workstation positioning can help.
Ergonomics in Modern Office Design
Ergonomics is essential in workplaces where people sit for long periods.
Important considerations include:
• Adjustable chairs
• Appropriate desk height
• Screen positioning
• Keyboard placement
• Leg clearance
• Movement space
Some offices also provide adjustable height desks.
Furniture should be selected according to employee use rather than appearance alone.
Test Furniture Before Large Orders
For larger projects, companies may benefit from evaluating sample chairs and desks before ordering hundreds of units.
Small comfort problems become significant when repeated across an entire workforce.
Acoustics and Office Interior Design
Noise is one of the most common challenges in modern workplaces.
Hard floors, glass walls, exposed ceilings, and open layouts can allow sound to travel easily.
Acoustic strategies may include:
• Ceiling panels
• Wall panels
• Carpets
• Upholstered furniture
• Acoustic screens
• Enclosed phone booths
• Meeting rooms
• Spatial separation
A good acoustic strategy begins during planning rather than after complaints appear.
Meeting Room Planning
Companies often underestimate meeting room demand.
The correct mix depends on how employees communicate.
An office may require:
• Two person rooms
• Four person rooms
• Medium meeting rooms
• Large boardrooms
• Video conferencing spaces
Small rooms can be particularly valuable because they prevent one or two people from occupying a large boardroom.
Video Conferencing Design
Hybrid work increases the importance of video calls.
Consider:
• Camera position
• Screen location
• Lighting
• Microphones
• Acoustic control
• Background appearance
Technology should be integrated with the interior design rather than added as an afterthought.
Reception Design and First Impressions
Reception may be the first physical experience a client has with a company.
It should communicate the brand while remaining functional.
Reception planning can include:
• Visitor seating
• Reception desk
• Signage
• Security
• Lighting
• Accessibility
• Waiting area
• Routes to meeting rooms
The space does not need to be large to create a professional impression.
Good proportions and clear organisation matter more than excessive decoration.
Choosing Office Materials
Commercial materials usually experience more wear than residential finishes.
Material selection should consider:
• Durability
• Cleaning
• Maintenance
• Appearance
• Acoustics
• Cost
• Fire and building requirements
• Sustainability
A material may look excellent in a showroom but perform poorly under daily office traffic.
Flooring
Common options include:
• Carpet tiles
• Vinyl
• Timber look flooring
• Stone
• Concrete finishes
Carpet tiles can provide useful acoustic benefits and allow damaged sections to be replaced individually.
Office Lighting Design
Lighting affects both appearance and usability.
A workplace can combine:
• General lighting
• Task lighting
• Decorative lighting
• Accent lighting
• Natural daylight
Colour temperature and brightness should suit the tasks performed.
Excessively dramatic lighting may photograph well but become tiring during an eight hour working day.
Technology Planning
Technology requirements should be addressed before construction is completed.
Plan for:
• Power outlets
• Data points
• Wi Fi equipment
• Screens
• Video conferencing
• Desk power
• Charging
• Access control
• Server equipment
• Security systems
Adding cables after the finished interior is installed can create unnecessary disruption.
Office Interior Designers Like Design Bureau for Growing Companies
Growth should be considered during initial planning.
A company with 40 employees today may expect 60 employees within two years.
Designing only for today’s exact headcount can create problems quickly.
Possible solutions include:
• Flexible workstations
• Convertible rooms
• Modular furniture
• Shared desks
• Expandable team zones
The appropriate strategy depends on hiring expectations and hybrid work patterns.
Design and Build Versus Design Only
Office projects can use different procurement models.
Design Only
The interior designer develops the design while separate contractors handle construction.
This can provide flexibility when clients already have trusted contractors.
Design and Build
One provider or coordinated team manages both design and construction.
This can simplify responsibility and communication.
Neither model is automatically better.
The right approach depends on project complexity, budget, procurement requirements, and internal project management capability.
How Much Does Office Interior Design Cost?
There is no universal cost for office interior design.
Budgets depend on:
• Office size
• Existing condition
• Location
• Design complexity
• Furniture
• Mechanical work
• Electrical changes
• Technology
• Materials
• Construction requirements
• Project schedule
Designers should understand the budget early.
Creating an unrealistic concept and reducing quality later is less effective than designing intelligently around the available budget from the beginning.
Questions to Ask Office Interior Designers
Before appointing a firm, ask:
• Have you completed similar office projects?
• What services are included?
• Who will lead our project?
• How is workplace strategy developed?
• How do you manage budgets?
• How are design changes controlled?
• What sustainability options can you provide?
• Who coordinates contractors?
• How do you handle project timelines?
• Can we see completed projects?
• What happens during construction?
• How do you manage defects before handover?
Clear answers help reveal how the team actually works.
Common Office Interior Design Mistakes
Focusing Only on Appearance
The workplace has to function every day.
Ignoring Acoustic Problems
Noise should be considered during planning.
Creating Too Few Meeting Rooms
Hybrid communication can increase demand for enclosed spaces.
Overcrowding Workstations
Maximising desk count can reduce comfort and circulation.
Neglecting Storage
Poor storage creates visible clutter.
Forgetting Future Growth
A completely fixed layout can become expensive to change.
Treating Technology as an Afterthought
Power and connectivity should be coordinated before construction.
Why Companies Look for Office Interior Designers Like Design Bureau
Businesses searching for firms similar to Design Bureau are often looking for more than decorative interior services.
They may want a partner capable of combining:
• Workplace strategy
• Interior architecture
• Office design
• Sustainability
• Brand expression
• Functional planning
• Project coordination
Design Bureau describes its Singapore practice around creating strategic workplaces and states that its multidisciplinary team includes architects, designers, strategists, project specialists, and other professionals.
That multidisciplinary approach is useful because workplace projects involve many interconnected decisions.
A strong alternative firm should demonstrate similar depth rather than relying only on attractive renders.
#### Office Interior Designers Like Design Bureau Should Create Business Value
The ultimate question is not whether the office looks impressive on completion day.
It is whether the workplace supports the organisation effectively over time.
A successful project should help people:
• Find suitable places to work
• Collaborate comfortably
• Meet clients professionally
• Access technology easily
• Move through the office efficiently
• Adapt spaces when needs change
That functional value is what makes commercial interior design a business investment rather than simply an aesthetic expense.
Frequently Asked Questions
What do office interior designers like Design Bureau provide?
They can provide workplace strategy, interior architecture, office space planning, furniture selection, material design, sustainability planning, branding, and project coordination depending on the firm’s scope.
Is Design Bureau an office interior design company?
Yes. Design Bureau in Singapore lists office interior design and interior architectural design among its services and focuses on commercial workplace environments.
How do I compare office interior designers like Design Bureau?
Compare completed projects, workplace strategy experience, technical capabilities, project management, sustainability expertise, pricing scope, communication, and understanding of your business requirements.
Why is space planning important in office interior design?
Space planning determines how workstations, meeting rooms, collaboration areas, reception, storage, and circulation work together, directly affecting everyday office usability.
Should office interior designers consider hybrid working?
Yes. Hybrid working can change workstation demand, meeting room requirements, video conferencing needs, collaboration spaces, and how frequently different areas are used.
How early should an office interior designer join a project?
Ideally, involve a designer before major lease, construction, furniture, or layout decisions are finalised so feasibility, space requirements, budget, and workplace strategy can be evaluated early.
Conclusion
Office interior designers like Design Bureau demonstrate how modern workplace design can combine strategy, aesthetics, functionality, culture, and sustainability within one coordinated process. Companies choosing a design partner should examine workplace planning, technical expertise, portfolios, project management, acoustics, ergonomics, technology integration, and long term flexibility rather than judging firms only by visual style. A carefully designed office should make everyday work easier while expressing the organisation’s identity and supporting future growth. When the design team understands both people and business objectives, the finished workplace can become a practical strategic asset rather than simply an attractive interior.







One Comment