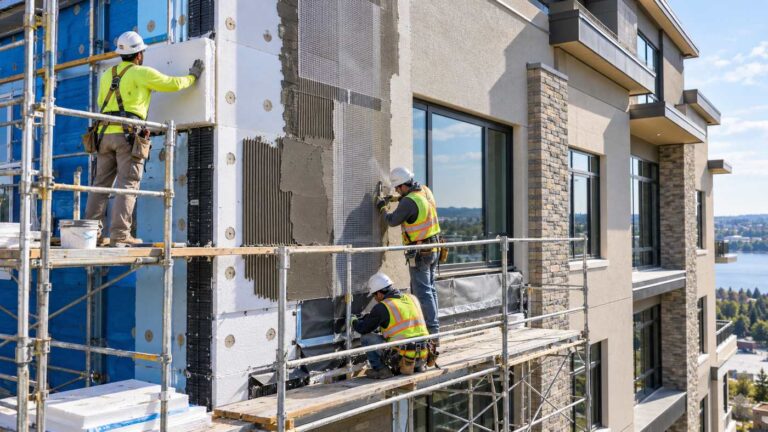
Structural Integrity: 7 Essential Strategies for Safer, Stronger, and Longer-Lasting Buildings
Every building depends on a coordinated network of foundations, columns, beams, walls, floors, and structural connections to remain safe and functional. Whether it is a residential home, commercial office, industrial warehouse, or multi-storey development, the ability of these components to withstand expected forces is essential. Maintaining structural integrity helps building owners protect occupants, identify potential weaknesses, prevent avoidable deterioration, and preserve the long-term performance of their properties.
A building may appear attractive from the outside while containing hidden structural concerns. Water intrusion, foundation movement, material corrosion, excessive loading, construction defects, and environmental exposure can affect the performance of important structural components.
Some problems develop gradually over many years. Others occur suddenly following events such as earthquakes, severe storms, flooding, fire, or accidental impact.
Understanding how buildings transfer loads and respond to environmental conditions is therefore important for property owners, architects, engineers, facility managers, and construction professionals.
Modern structural engineering combines established design principles with material testing, building inspections, computer analysis, and increasingly sophisticated monitoring technologies.
However, advanced equipment alone cannot guarantee structural safety.
Reliable building performance requires appropriate design, competent construction, suitable maintenance, and professional evaluation when concerns arise.
This guide explores seven essential strategies for protecting buildings, explains the warning signs of structural problems, and highlights practical approaches to assessing and maintaining existing structures.
What Is Structural Integrity?
Structural integrity is the ability of a structure and its interconnected components to withstand applicable loads and environmental conditions while continuing to perform their intended functions.
In buildings, this involves more than ensuring that individual materials are strong.
The entire structural system must transfer forces safely through the building and ultimately into the supporting ground.
Engineers evaluate strength, stiffness, stability, deformation, connections, and other performance requirements when assessing a structure.
The specific criteria depend on building use, location, materials, and applicable codes.
Why Structural Integrity Matters in Construction
A properly designed structural system helps a building resist everyday loads and specified environmental hazards.
These may include the weight of the building itself, occupants, furniture, equipment, wind, snow, and seismic forces.
Different building types experience different loading conditions.
A residential house has different requirements from a commercial warehouse containing heavy storage equipment.
Likewise, a coastal building exposed to hurricanes may require different design considerations from one in an inland region.
Appropriate structural design accounts for the hazards relevant to the site and the intended use.
Structural Integrity vs. Structural Stability
The terms are closely related but are not identical.
Structural integrity concerns the overall soundness and ability of a structural system to perform as intended.
Structural stability describes the ability of a structure or component to maintain equilibrium without instability or collapse under applicable loads.
For example, a steel column may have material strength but still be vulnerable to buckling if its geometry, support conditions, or loading are unsuitable.
A successful design must satisfy both strength and stability requirements.
What Components Contribute to Building Strength?
Important structural components may include foundations, columns, load-bearing walls, beams, slabs, roof framing, floor systems, bracing, and connections.
Not every building contains the same arrangement.
Some rely on reinforced concrete frames, while others use structural steel, engineered timber, masonry, or combinations of materials.
The quality of the entire structural system matters.
7 Essential Strategies for Maintaining Structural Integrity
Protecting a building involves understanding how it was designed, evaluating its present condition, and addressing problems before they become more serious.
The following seven strategies provide a practical framework.
1. Understand Structural Load Paths and Building Design
One of the most important concepts in structural engineering is the load path.
A load path describes how forces travel through structural components and eventually reach the foundation and supporting soil.
A building must have appropriate connections between its structural elements.
How Do Structural Load Paths Work?
Consider a typical residential building.
The roof transfers its weight and other applicable forces into supporting walls, beams, or columns.
These components transfer forces to the lower structural system.
Eventually, the forces reach the foundation and supporting ground.
However, different forces may follow different load paths.
Gravity loads act primarily downward.
Wind and earthquake forces can create lateral movement, uplift, and other structural demands.
The structural system must address the applicable load directions and combinations.
Why Continuous Load Paths Matter
The Federal Emergency Management Agency identifies continuous load paths as an essential principle of earthquake-resistant design.
A load path must transfer forces through connected structural components without relying on inadequate or missing connections.
The US Department of Energy’s Building America Solution Center also explains the importance of roof-to-wall and wall-to-foundation connections in resisting wind uplift and lateral forces.
If critical connections fail, portions of a building may separate even when individual components have substantial strength.
Common Structural Load-Bearing Components
Columns often transfer loads vertically.
Beams support loads across spans and transfer them to other elements.
Floor and roof diaphragms can distribute lateral forces to resisting systems.
Shear walls, braced frames, and other structural systems resist selected lateral forces.
Foundations transfer building loads into the supporting ground.
The arrangement depends on the structural design.
Why Structural Modifications Require Professional Review
Removing a wall, cutting through a beam, or creating a large opening can change the load path.
Even a wall that looks ordinary may form part of the building’s structural system.
Before carrying out major renovations, consult a qualified structural engineer.
Do not assume that a wall is non-load-bearing based solely on its appearance or location.
Understand Applicable Design Standards
In the United States, ASCE/SEI 7-22 provides nationally recognised requirements for structural design loads and associated criteria.
It addresses hazards such as wind, snow, rain, seismic forces, and other applicable conditions.
However, the legally applicable edition depends on the code adopted by the local jurisdiction.
Engineers must identify the actual regulatory requirements for the project.
2. Inspect Foundations and Monitor Ground Movement
Foundations are essential to building performance because they transfer structural loads into the supporting ground.
Foundation problems may affect walls, floors, doors, windows, and other building components.
However, not every crack or uneven surface indicates serious foundation damage.
Professional assessment is important.
Common Causes of Foundation Movement
Soil conditions can influence foundation performance.
Some soils expand or contract as moisture levels change.
Other sites may experience consolidation, settlement, erosion, or changes in groundwater conditions.
Nearby excavation and unsuitable drainage can also affect certain foundations.
The actual risk depends on the site and foundation design.
What Is Differential Settlement?
Settlement occurs when the supporting ground or foundation moves downward.
Differential settlement describes uneven movement between different parts of the structure.
Excessive differential settlement can create additional stress in walls, floors, and structural connections.
However, small amounts of settlement do not automatically mean that a building is unsafe.
An engineer must evaluate the magnitude, pattern, progression, and structural consequences.
Warning Signs of Foundation Problems
Potential indicators include new or widening cracks in foundation walls, significant floor movement, unexplained tilting, or changes in the alignment of structural elements.
Doors or windows that suddenly become difficult to operate may also deserve attention, particularly when accompanied by other signs of movement.
However, similar symptoms can result from nonstructural causes.
A qualified inspection helps distinguish these possibilities.
Importance of Drainage
Poor drainage can contribute to moisture-related foundation problems.
Water collecting near foundations may affect soil conditions or enter vulnerable building areas.
Gutters, downspouts, site grading, and appropriate drainage systems should function as intended.
However, major drainage modifications should be designed with consideration of the site.
When Is Foundation Repair Necessary?
Foundation repairs should be based on an appropriate diagnosis.
Possible engineering solutions vary and can include addressing drainage, stabilising supporting soil, or modifying foundation support.
The correct method depends on the underlying problem.
Property owners should avoid approving expensive repairs based only on cosmetic symptoms or generic sales claims.
A written engineering assessment may be appropriate before significant foundation intervention.
3. Identify Structural Damage and Recognise Warning Signs
Visible damage can provide clues about a building’s condition.
However, visual appearance alone cannot establish structural safety.
Some serious defects may be concealed, while minor cosmetic cracks can appear alarming.
The pattern and context of damage matter.
Cracks in Walls and Ceilings
Cracks can develop for various reasons.
These may include material shrinkage, temperature changes, minor building movement, moisture effects, or structural displacement.
A small crack in a plaster finish is not necessarily evidence of structural failure.
However, rapidly widening cracks, displacement across a crack, or damage affecting structural members may require urgent evaluation.
Cracks in Concrete
Concrete can crack due to several mechanisms, including shrinkage, thermal effects, loading, corrosion-related expansion, and movement.
The presence of a crack alone does not establish its seriousness.
An engineer may consider crack geometry, location, activity, reinforcement conditions, and the function of the structural element.
Sagging Floors or Beams
Unusual deflection may indicate a potential structural concern.
Possible causes include excessive loading, deterioration, inadequate support, or changes in structural behaviour.
However, normal deflection characteristics depend on the structural design.
Do not attempt to straighten or support a visibly distressed structural member without professional direction.
Corrosion and Concrete Spalling
Corrosion of steel reinforcement can contribute to cracking and spalling in reinforced concrete.
Spalling occurs when portions of concrete separate from the surrounding material.
Exposed or corroding reinforcement deserves professional assessment, particularly where the affected element performs an important structural function.
Structural Damage After Severe Weather
Earthquakes, flooding, strong winds, and other major events may affect structural systems.
Damage is not always limited to visible exterior surfaces.
Connections, supporting elements, and foundations may also be affected.
If a building shows significant structural damage after a disaster, occupants should avoid entering until the appropriate authorities or qualified professionals determine it is safe.
When to Seek Immediate Assistance
Sudden severe cracking, visible structural displacement, falling structural materials, partial collapse, or unusual shifting sounds may indicate serious danger.
Leave the affected area, keep others away, and contact emergency services or relevant local authorities as appropriate.
Do not enter a damaged building to collect belongings or attempt temporary structural repairs.
Safety must take priority over property preservation.
4. Protect Structural Materials Against Moisture and Deterioration
Structural materials change over time.
Environmental conditions, maintenance practices, and exposure can influence their long-term performance.
Understanding common deterioration mechanisms can help building owners plan appropriate maintenance.
Reinforced Concrete Deterioration
Reinforced concrete combines concrete with embedded reinforcement, usually steel.
Under appropriate conditions, the system can provide strong and durable structural performance.
However, exposure to chlorides, carbonation, moisture, or certain chemical conditions can contribute to reinforcement corrosion and other deterioration.
The National Institute of Standards and Technology has identified corrosion and related degradation mechanisms as important challenges for assessing aging concrete structures.
Steel Corrosion
Unprotected steel can corrode when exposed to suitable environmental conditions.
Corrosion can reduce material thickness and affect connections.
The seriousness depends on the location, extent, and structural role of the affected components.
Protective coatings and suitable detailing can reduce certain exposure risks.
However, corrosion management requires inspection and maintenance appropriate to the environment.
Timber Deterioration
Structural timber may be affected by prolonged moisture exposure, fungal decay, or wood-destroying insects.
The risks depend on species, treatment, environment, and construction details.
Appropriate moisture management and periodic inspection can help identify concerns.
However, severely damaged timber members may require an engineer-designed repair or replacement.
Masonry Structures
Brick and other masonry materials can be affected by moisture movement, deterioration of mortar, settlement, and environmental exposure.
Certain types of cracking may also indicate structural movement.
Repair methods should be appropriate for the masonry and surrounding structure.
Prevent Water Intrusion
Water can enter buildings through roofing defects, facade openings, damaged waterproofing, plumbing failures, or unsuitable drainage.
Persistent moisture can affect both structural and nonstructural materials.
Addressing the source is important.
Simply covering a damp surface with new finishes may conceal continuing deterioration.
Use Compatible Repair Materials
Structural repairs require careful material selection.
For example, a concrete repair product must be appropriate for the application and surrounding material.
Compatibility, durability, bond characteristics, and structural requirements matter.
Repairs should follow a suitable engineering specification where structural performance is involved.
5. Arrange Professional Structural Inspections and Assessments
A professional structural assessment can help determine whether a building is performing as intended.
The appropriate evaluation depends on the building’s condition, age, intended use, and observed concerns.
When Is a Structural Inspection Recommended?
An assessment may be appropriate when significant cracks develop, foundation movement is suspected, or structural deterioration becomes visible.
It may also be necessary before major renovations, additions, or changes in building use.
Following a significant damaging event, professional evaluation may be required before reoccupancy or repairs.
Commercial properties with substantial structural systems may also benefit from formal condition-assessment programmes.
Home Inspection vs. Structural Engineering Assessment
A general home inspection provides a broad evaluation of accessible property conditions.
It may identify visible issues requiring further investigation.
However, a standard home inspection is not necessarily a detailed structural engineering analysis.
A structural engineer can evaluate specific structural concerns using relevant engineering knowledge and procedures.
The distinction is important when making significant property decisions.
What Does a Structural Engineer Examine?
Depending on the assignment, an engineer may review available drawings, construction records, inspection history, previous modifications, and current site conditions.
The assessment may include foundations, load-bearing elements, structural connections, and visible material deterioration.
The engineer may also evaluate the building’s loading and structural behaviour.
The exact scope should be documented.
Non-Destructive Testing Methods
Some investigations use non-destructive testing techniques to gather information without unnecessarily damaging structural components.
Examples may include ultrasonic methods, selected electromagnetic techniques, and other material evaluation technologies.
However, each method has limitations.
The results must be interpreted by qualified professionals with an understanding of the material and testing conditions.
Testing does not automatically reveal every hidden defect.
Structural Analysis
Where appropriate, engineers may use structural calculations and computer models to evaluate the building.
The analysis can consider material properties, structural geometry, loading, support conditions, and existing deterioration.
The quality of the results depends on the accuracy of the underlying information and assumptions.
Understanding ASCE Condition Assessment Guidance
The American Society of Civil Engineers has published guidance on structural condition assessments of existing buildings.
Its guidance addresses inspection procedures, structural materials, evaluation methods, and reporting.
Such resources can support consistent professional assessment practices.
However, the appropriate procedure must be selected for the actual building and assignment.
What Should an Engineering Report Include?
A useful report should explain the scope of the evaluation, observed conditions, relevant limitations, findings, and recommended next steps.
Where appropriate, it should distinguish urgent safety concerns from maintenance issues.
Recommendations should reflect the level of evidence available.
An initial visual assessment may identify the need for further investigation rather than provide a definitive diagnosis.
6. Plan Structural Maintenance and Repairs Before Problems Escalate
Buildings require ongoing maintenance.
The appropriate programme depends on their structural systems, exposure conditions, use, and operating history.
Maintenance can help identify problems before they become more extensive.
However, it cannot replace engineering evaluation when a serious defect exists.
Establish a Maintenance Schedule
Building owners should maintain a practical process for reviewing relevant building conditions.
This may include roof drainage, visible structural areas, facade components, exposed steelwork, and other accessible features.
The frequency should reflect the actual risks and the advice of qualified professionals.
A complex commercial building may require a more formal programme than a conventional residential property.
Keep Accurate Maintenance Records
Records can help identify recurring problems.
Useful documentation may include inspection reports, dated photographs, repair details, building drawings, and relevant permits.
For example, photographs taken from consistent positions can help show whether visible deterioration has changed.
However, photographs cannot replace measurements or engineering analysis when these are required.
Address the Cause, Not Just the Appearance
Cosmetic repairs do not necessarily resolve structural defects.
Filling a crack may improve appearance but does not automatically address settlement, corrosion, or excessive movement.
Before repairing a suspected structural problem, identify the underlying cause.
Avoid Unauthorised Structural Modifications
Installing heavy equipment, removing load-bearing elements, cutting structural members, or adding substantial roof loads can change building performance.
Such work may require engineering design and permits.
Owners should consult appropriate professionals before proceeding.
Prioritise Repairs According to Risk
Not every maintenance issue has the same urgency.
A damaged decorative finish is different from an unstable column or a compromised structural connection.
Qualified professionals can help classify problems according to their potential consequences.
Urgent safety concerns should be addressed before optional improvements.
Understand the Cost of Delayed Repairs
Some structural problems become more extensive when the underlying cause continues.
For example, ongoing water intrusion can contribute to further material deterioration.
However, the rate of deterioration varies.
Owners should avoid assuming that every defect will progress at the same speed.
The decision to repair should be based on appropriate assessment rather than fear-based marketing.
7. Improve Structural Resilience Through Engineering and Monitoring
Structural resilience concerns the ability of a building to withstand, respond to, and recover from relevant hazards.
Improving resilience may involve evaluating structural vulnerabilities and making carefully designed upgrades.
Design for Relevant Environmental Hazards
Buildings in different locations face different risks.
Coastal properties may experience hurricanes and flooding.
Mountainous regions may face substantial snow loading.
Seismically active areas require suitable earthquake-resistant design.
Engineers should evaluate the hazards applicable to the site.
Wind-Resistant Connections
Roof-to-wall and wall-to-foundation connections can be important in high-wind regions.
Properly engineered connections help transfer wind forces through the building.
However, adding connectors without evaluating the existing system may not provide the intended result.
Retrofit measures should be specified for the actual building.
Seismic Evaluation and Retrofit
Existing buildings may require seismic assessment when vulnerabilities are identified or when regulations demand it.
ASCE/SEI 41-23 provides a performance-based framework for seismic evaluation and retrofit of existing structures.
It includes methods for assessing different building systems and performance objectives.
The appropriate evaluation depends on the building and applicable requirements.
Structural Health Monitoring
Structural health monitoring uses measurements and other information to observe selected aspects of structural performance.
Possible technologies include strain sensors, displacement instruments, vibration monitoring systems, and other devices.
These systems may be useful for bridges, high-rise buildings, industrial facilities, and other structures.
However, monitoring data cannot independently guarantee safety.
Sensors must be appropriately selected, installed, maintained, and interpreted.
Digital Structural Models
Computer-based structural models can help engineers evaluate possible responses to selected loads.
They may also assist with investigating existing buildings.
However, the model must reflect relevant as-built conditions.
An attractive three-dimensional visualisation is not necessarily a validated engineering analysis.
Prepare for Changing Conditions
In September 2026, ASCE highlighted collaborative research with NIST examining future hazards, load effects, material deterioration, and infrastructure resilience.
This work reflects the increasing importance of considering how environmental and structural conditions may change over a building’s service life.
However, long-term projections contain uncertainties.
Building owners should rely on qualified engineering assessments and applicable design requirements rather than generic predictions.
Common Causes of Structural Integrity Problems
Structural deterioration can result from several interacting factors.
Understanding the likely causes helps guide appropriate investigation.
Inadequate Structural Design
A design that does not appropriately address required loads or structural behaviour may create vulnerabilities.
Design errors can involve calculations, detailing, assumptions, or connections.
However, allegations of a design defect require professional evaluation.
Construction Deficiencies
Incorrect materials, inadequate connections, unsuitable installation methods, or departures from approved plans can affect structural performance.
Quality assurance and relevant inspections help reduce these risks.
Excessive Loading
A building may be affected when its actual loads exceed its intended capacity.
Examples may include heavy equipment, storage arrangements, or modifications not considered during design.
A structural engineer should assess significant changes in loading.
Foundation Movement
Soil settlement, erosion, or other ground-related conditions can affect the foundation and supported structure.
The seriousness depends on the movement and building response.
Moisture and Corrosion
Water intrusion and unsuitable exposure conditions can contribute to material deterioration.
Appropriate maintenance and timely investigation are important.
Severe Environmental Events
Earthquakes, storms, floods, fires, and impact events can damage structural components.
Professional assessment may be required before repair or continued occupancy.
Aging and Maintenance Deficiencies
Structural materials may deteriorate over time.
However, the age of a building does not by itself establish that it is unsafe.
Actual condition and performance matter more than age alone.
Structural Integrity in Residential Buildings
Homeowners often encounter structural concerns during renovations, property purchases, or routine maintenance.
Foundation and Wall Conditions
Foundation movement may produce visible changes in walls or floors.
However, minor cosmetic cracking is common in many buildings.
Professional assessment helps determine whether a structural concern exists.
Roof and Attic Framing
Roof systems support their own weight and applicable environmental loads.
Damaged framing, unsuitable modifications, or deteriorated connections may affect performance.
Homeowners should avoid cutting or altering roof trusses without qualified engineering review.
Renovations and Extensions
Adding another storey or expanding the building can change structural loads.
The existing foundation and framing may need evaluation.
Building permits and engineered plans may be required.
Buying an Older Home
An older property may have undergone previous renovations or repairs.
Review available documentation and arrange specialist assessment when significant structural concerns are identified.
A general property inspection may not answer every structural question.
Structural Integrity in Commercial and Industrial Buildings
Commercial and industrial structures can involve large spans, heavy equipment, complex structural systems, and changing operational demands.
Commercial Offices
Office buildings must support applicable occupancy loads and building systems.
Changes in use may require structural evaluation.
Warehouses and Distribution Centres
Warehouses may contain heavy storage racks, material handling equipment, and concentrated loads.
These conditions should be considered in structural planning.
The floor and supporting structure must be appropriate for the actual loads.
Manufacturing Facilities
Industrial machinery may introduce concentrated loads, vibration, or other special requirements.
Adding or relocating equipment may require engineering review.
Multi-Storey Buildings
High-rise and multi-storey structures rely on coordinated structural systems.
The consequences of significant structural deficiencies can be substantial.
Condition assessments and maintenance programmes should reflect the building’s complexity.
Parking Structures
Parking structures can be exposed to moisture, deicing salts, vehicle loads, and environmental deterioration.
Concrete corrosion and drainage deserve particular attention where relevant.
A suitable assessment programme should address the structure’s actual exposure and condition.
How to Assess Structural Integrity Before Buying Property
A property purchase is an opportunity to evaluate available building information.
However, the level of investigation should reflect the property’s condition and the buyer’s concerns.
Review Available Building Records
Ask for relevant construction documents, permits, and previous inspection reports where available.
These may provide information about past alterations.
Arrange a General Property Inspection
A qualified property inspector may identify visible conditions requiring further evaluation.
However, the inspection scope should be understood.
Seek a Structural Engineer When Necessary
Significant cracking, apparent settlement, structural alterations, or unusual deflection may warrant specialist investigation.
The engineer can recommend additional testing or analysis where appropriate.
Understand Inspection Limitations
Not every structural component is visible.
Some conditions may be concealed by finishes or inaccessible spaces.
An assessment should disclose relevant limitations.
Use Findings to Make Informed Decisions
The goal is to understand the condition and potential consequences of identified issues.
Not every defect requires abandoning a purchase.
However, major unresolved safety concerns should be taken seriously.
Structural Integrity and Building Codes in the United States
Building codes provide requirements intended to protect public safety.
However, the exact applicable rules depend on the jurisdiction.
International Building Code
The International Building Code provides a model framework for many types of buildings.
Jurisdictions adopt specific editions and may introduce amendments.
International Residential Code
The International Residential Code addresses qualifying one- and two-family dwellings and townhouses within its scope.
It includes structural requirements for relevant residential construction.
International Existing Building Code
The International Existing Building Code addresses work involving existing buildings.
Depending on the adopted edition and compliance method, alterations, repairs, additions, and changes in occupancy can trigger structural evaluation requirements.
For example, the 2024 IEBC includes provisions requiring structural analysis under certain performance-compliance procedures.
ASCE Structural Engineering Standards
ASCE/SEI 7-22 addresses minimum design loads and related criteria.
ASCE/SEI 41-23 addresses seismic evaluation and retrofit of existing buildings.
These standards have different purposes.
Engineers should apply the standards referenced by the applicable regulations and relevant to the project.
Why Local Code Verification Matters
A model code’s publication does not mean every jurisdiction has adopted that edition.
Owners and contractors should confirm the current requirements with the relevant building authority.
Structural work should be undertaken by appropriately qualified professionals.
How Technology Supports Structural Integrity Assessments
Engineering technology can provide useful information when applied correctly.
Laser Scanning
Laser scanning may capture the geometry of buildings and structural elements.
This can support documentation and comparison of existing conditions.
However, geometry alone does not establish structural capacity.
Drone Inspections
Drones may help collect photographs of difficult-to-access exterior areas.
They can support visual assessment, particularly for large roofs and facades.
However, images may not reveal hidden conditions or material properties.
Drone use must also comply with applicable aviation and site requirements.
Non-Destructive Testing
Selected testing methods can provide information about certain material conditions.
Their usefulness depends on the material, defect type, and test configuration.
Structural Monitoring Sensors
Sensors can measure selected changes in displacement, strain, vibration, or other variables.
Engineers may use this information to study behaviour over time.
Engineering Analysis Software
Structural analysis software supports calculations involving loads, materials, and structural geometry.
However, its results require informed assumptions and professional interpretation.
Technology supports engineering judgement rather than replacing it.
How Much Does a Structural Integrity Assessment Cost?
The cost depends on the building, scope, accessibility, investigation methods, and required engineering work.
A limited residential assessment may involve a different level of effort from a comprehensive commercial building investigation.
Factors That Influence Cost
Important considerations include building size, structural complexity, available drawings, observed damage, testing requirements, and reporting needs.
Visual Inspection vs. Detailed Investigation
A preliminary inspection may identify visible concerns.
A more detailed investigation may require structural calculations, testing, or specialised access.
The two services should not be treated as identical.
Additional Testing Expenses
Material sampling, laboratory evaluation, or specialised measurements may increase the overall cost.
Such work should be recommended based on the information needed.
Request a Clear Scope of Services
Before engaging a structural engineer, ask what the assessment will include.
Clarify whether the service provides a written report, recommendations, calculations, or additional testing.
A clear scope can reduce misunderstandings.
Common Mistakes That Can Compromise Structural Integrity
One major mistake is removing load-bearing components without engineering review.
Another is ignoring persistent water intrusion or visible material deterioration.
Some owners also approve major foundation repairs without understanding the cause of the problem.
Others assume that cosmetic repairs have resolved structural deficiencies.
Another mistake is adding heavy equipment or rooftop installations without checking the structure’s capacity.
Property owners may also misunderstand the difference between a general home inspection and a structural assessment.
Finally, continuing to occupy a visibly unstable building after significant damage can create serious risks.
When structural safety is uncertain, qualified professional evaluation is essential.
The Future of Structural Integrity and Building Safety
Structural engineering continues to develop through improved analytical methods, monitoring systems, materials research, and better understanding of environmental hazards.
Digital models and monitoring technologies may help professionals assess certain aspects of building performance more effectively.
Research into material deterioration can also support improved maintenance planning.
However, the most important principles remain consistent.
Buildings need suitable foundations, complete load paths, appropriate materials, reliable connections, and competent construction.
Existing structures require maintenance and professional assessment when significant concerns arise.
Future technologies will be most valuable when they strengthen these established practices.
A safe building depends on the combined quality of its design, construction, operation, and maintenance.
Frequently Asked Questions
1. What is structural integrity in a building?
Structural integrity is a building’s ability to withstand applicable loads and environmental conditions while maintaining its intended structural performance and stability.
2. What are the main signs of structural integrity problems?
Potential signs include significant or widening cracks, unusual foundation movement, structural deformation, corroded supports, and damage following severe weather. Professional evaluation is needed to assess their significance.
3. How can homeowners improve structural integrity?
Homeowners can maintain drainage, address water intrusion, avoid unapproved structural modifications, and arrange professional inspections when significant concerns arise.
4. Who can assess the structural integrity of a building?
An appropriately qualified structural engineer can evaluate structural components, investigate suspected deficiencies, and recommend suitable further testing or repairs.
5. Does every wall crack mean structural damage?
No. Some cracks result from shrinkage or minor movement. However, significant, widening, displaced, or unexplained cracks may require professional assessment.
6. Can structural integrity be restored after damage?
Sometimes. Qualified engineers can evaluate whether repair, reinforcement, or other interventions are feasible. The appropriate solution depends on the extent and cause of the damage.
Conclusion
Maintaining structural integrity is essential for protecting occupants, preserving buildings, and supporting long-term structural performance. Sound foundations, continuous load paths, suitable materials, professional inspections, and appropriate maintenance all contribute to building safety. Early identification of significant defects can help property owners make informed decisions about repair and rehabilitation. With qualified engineering oversight and responsible maintenance, buildings can remain safer and more dependable throughout their intended service lives