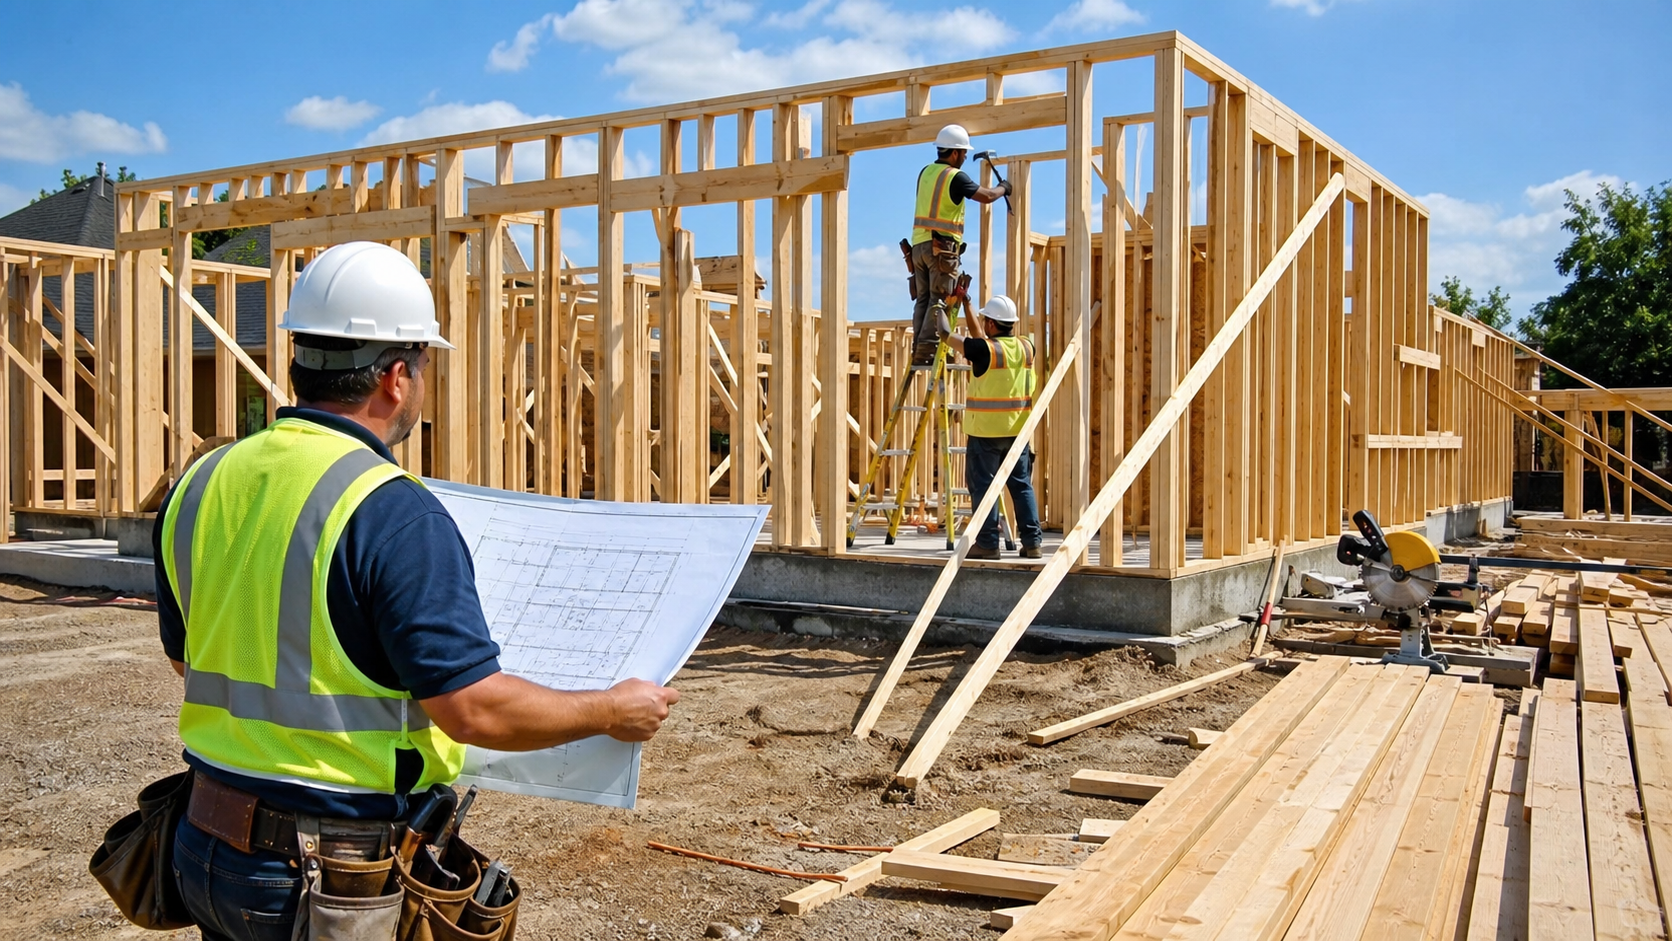
New Construction Explained: How to Plan and Build a Quality Home
Successful New construction begins long before excavation, concrete placement, or structural framing. Building a home or other property requires coordination among site conditions, design professionals, contractors, engineers, lenders, utilities, manufacturers, inspectors, and local authorities. Decisions made during planning can influence construction costs, energy performance, comfort, moisture management, maintenance, and long term durability. A well managed project uses drawings, specifications, realistic budgets, permits, inspections, and quality control to convert a design into a completed building while allowing for the unexpected conditions that can arise during construction.
What Is New Construction?
New construction is the process of creating a building or structure where the complete project is built from an initial site, foundation, or approved structural starting point rather than primarily modifying an existing building.
Residential projects can include custom homes, production homes, accessory dwelling units where permitted, townhouses, multifamily properties, and other new dwellings.
Commercial development can include retail, offices, warehouses, industrial facilities, healthcare buildings, hospitality properties, and mixed use projects.
New Construction Versus Renovation
New construction creates a new building system from the ground up. Renovation modifies an existing structure.
New building projects provide greater freedom to coordinate the foundation, envelope, plumbing, electrical systems, HVAC equipment, insulation, layout, and exterior materials before installation.
Renovations have different challenges because existing conditions constrain the design.
New Construction Versus Remodeling
Remodeling generally changes the configuration, function, appearance, or systems of an existing property.
A large remodel can involve structural work and new additions, but the existing building remains central to the project.
New building work typically follows a complete design and permitting process intended for the new structure.
7 Powerful New Construction Tips for Better Results
A successful build depends less on one particular material or contractor and more on disciplined decisions throughout the project. These seven principles address major areas homeowners should understand.
1. Start New Construction With Careful Site Planning
A beautiful house design cannot compensate for a poorly understood site.
Land characteristics can influence foundation design, drainage, utility costs, building orientation, driveway location, structural requirements, and construction access.
Evaluate the Building Site
Important factors can include:
• Property boundaries
• Zoning
• Easements
• Required setbacks
• Topography
• Soil conditions
• Drainage
• Flood risk
• Wildfire exposure
• Wind conditions
• Utility availability
• Road access
• Solar orientation
• Existing trees
• Environmental restrictions
The appropriate evaluations depend on the property and jurisdiction.
Property Surveys
A professional land survey can establish relevant boundaries, elevations, easements, and other site information depending on the survey scope.
Accurate information reduces the risk of designing improvements that conflict with property or regulatory constraints.
Geotechnical Evaluation
Certain projects benefit from or require geotechnical investigation.
Soil characteristics can affect foundation design, excavation, drainage, retaining structures, and other engineering decisions.
The structural and geotechnical professionals should coordinate when site conditions warrant it.
Plan Drainage Early
Water should be managed deliberately around a building.
Roof runoff, surface grading, foundation drainage, driveways, neighboring properties, and landscape design can all influence how water moves across the site.
Correcting major drainage errors after the building is finished can be substantially more disruptive than planning them before construction.
2. Establish a Realistic New Construction Budget
The building itself is only one part of total project cost.
Land preparation, utility connections, permits, professional services, landscaping, financing, and site work can represent significant expenses.
Common New Construction Cost Categories
A project budget may include:
• Land where applicable
• Surveys
• Architecture
• Engineering
• Permits
• Impact or development fees
• Excavation
• Foundation
• Structural framing
• Roofing
• Windows and exterior doors
• Exterior cladding
• Plumbing
• Electrical work
• HVAC systems
• Insulation
• Drywall and finishes
• Cabinets and countertops
• Flooring
• Fixtures and appliances
• Driveways
• Landscaping
• Utility connections
• Construction financing
Exact costs vary substantially between properties and regions.
Include a Contingency
Even carefully designed projects can encounter unexpected conditions or owner requested changes.
A financial contingency provides flexibility when additional work becomes necessary.
There is no universal percentage appropriate for every project. Project complexity, site uncertainty, contract structure, and design completeness should guide the amount.
Understand Allowances
Contracts sometimes use allowances for products not selected when pricing is completed.
Cabinetry, tile, plumbing fixtures, lighting, appliances, and countertops are common examples.
Homeowners should understand exactly what each allowance includes and what happens when final selections exceed it.
3. Complete the New Construction Design Before Building
Changing a line on a drawing is typically easier than changing completed construction.
A well developed design reduces uncertainty for contractors and helps produce more reliable pricing.
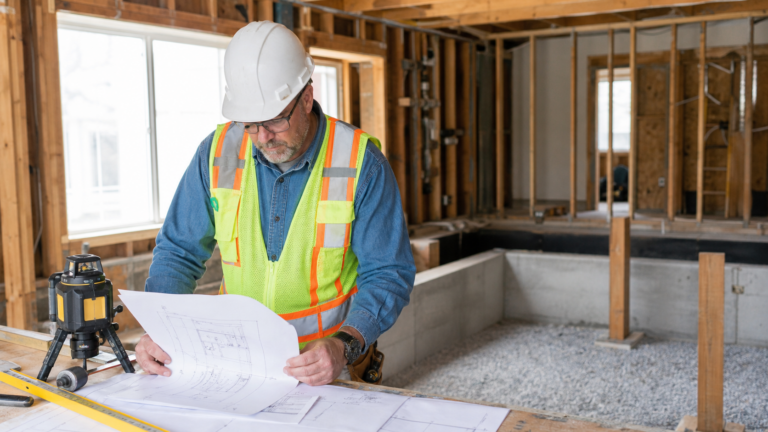
Architectural Plans
Construction documents can describe:
• Floor plans
• Elevations
• Building dimensions
• Structural relationships
• Door and window locations
• Room layouts
• Exterior materials
• Interior details
• Building sections
• Other project requirements
The required documentation depends on project type and jurisdiction.
Engineering
Structural engineers and other specialists may design or review foundations, framing, retaining systems, beams, lateral resistance, or other components.
Mechanical, electrical, civil, energy, and plumbing professionals may also be involved in larger or specialized projects.
Coordinate Building Systems
Conflicts are much easier to correct digitally or on drawings than after installation.
Examples include a structural beam occupying the intended location of a duct, plumbing conflicting with framing, or recessed lighting interfering with other components.
Coordination before construction saves unnecessary field changes.
Select Materials Early
Late selections can delay ordering and construction.
Windows, doors, roofing, HVAC equipment, cabinetry, electrical equipment, and specialty finishes can have significant lead times.
Discuss procurement schedules with the builder rather than assuming every product can be obtained immediately.
4. Choose the Right New Construction Contractor
The builder influences scheduling, subcontractor coordination, workmanship, communication, budget control, and quality assurance.
Price should be evaluated alongside competence and scope.
Evaluate Builder Qualifications
Consider:
• Required licensing
• Insurance
• Experience with similar homes
• References
• Completed projects
• Financial and business stability
• Project management practices
• Warranty terms
• Subcontractor relationships
• Communication procedures
Licensing requirements vary by jurisdiction and should be verified with the appropriate government authority.
Compare Detailed Proposals
Two construction prices can appear similar while representing very different buildings.
Compare specifications covering:
• Foundation systems
• Framing materials
• Windows
• Roofing
• Exterior cladding
• Insulation
• HVAC
• Plumbing fixtures
• Electrical scope
• Interior finishes
• Allowances
• Site work
• Landscaping
• Cleanup
• Warranty coverage
The more precisely the scope is defined, the easier meaningful comparison becomes.
Ask Who Manages the Site
Determine whether the person who sells or estimates the project will actually supervise construction.
Ask who the regular point of contact will be and how often homeowners should expect project updates.
Clear responsibility improves communication.
5. Prioritize the Building Envelope in New Construction
A building envelope separates conditioned interior spaces from the outdoor environment.
It includes walls, roof assemblies, foundations, windows, doors, insulation, air control layers, water management systems, and related transitions.
Manage Water First
Rain and groundwater need clear pathways away from vulnerable building materials.
Important components can include:
• Roofing
• Flashing
• Gutters where used
• Cladding
• Water resistive barriers
• Window and door flashing
• Foundation waterproofing or damp proofing where required
• Site drainage
• Drainage planes
Water management details should be designed before exterior finishes conceal them.
Air Sealing Matters
Uncontrolled air leakage can affect comfort, energy use, moisture movement, and indoor environmental conditions.
A continuous air control strategy should address transitions and penetrations throughout the building.
Insulation Needs Correct Installation
Published insulation ratings assume appropriate installation conditions.
Compression, gaps, voids, thermal bridging, or poor placement can reduce real world performance.
Installation quality should be inspected before walls and ceilings are closed.
Windows Must Be Integrated Correctly
A premium window installed incorrectly can still leak water or air.
The opening, flashing, water resistive barrier, sealants, and exterior cladding need to work together.
Manufacturer requirements and applicable building codes should guide installation.
6. Plan Efficient New Construction Systems
Energy performance is influenced by the entire building rather than a single product.
Envelope design, windows, HVAC equipment, water heating, controls, appliances, and orientation can all contribute.
Size HVAC Equipment Correctly
Heating and cooling systems should be selected according to building loads.
In the United States, recognized residential design procedures such as ACCA Manual J are commonly used to estimate heating and cooling loads.
Bigger HVAC equipment is not inherently better.
Design Ductwork Alongside the House
Duct systems should be planned before framing is completed.
Good design considers airflow, return pathways, equipment location, duct dimensions, and installation within the available structure.
Trying to fit large ducts around completed framing can lead to unnecessary compromises.
Consider Heat Pumps
Modern heat pumps can provide heating and cooling using electricity.
Suitability depends on climate, building load, electricity prices, equipment performance, and project objectives.
Review manufacturer performance data for local design conditions rather than relying on broad statements about heat pumps.
Water Heating Options
Options can include tank water heaters, tankless systems, heat pump water heaters, and other equipment depending on fuel availability and design.
Each has different space, electrical, venting, drainage, and operating requirements.
7. Use Inspections Throughout New Construction
Do not wait until the building is complete to evaluate workmanship.
Many important components become hidden behind drywall, roofing, cladding, flooring, and insulation.
Code Inspections
Local authorities may inspect construction at defined stages.
Inspections can involve:
• Footings
• Foundations
• Framing
• Electrical rough work
• Plumbing rough work
• Mechanical systems
• Insulation
• Energy requirements
• Fire and life safety provisions
• Final completion
Required inspection stages vary by jurisdiction.
Independent Inspections
Some homeowners also engage independent inspectors or specialists at selected construction stages.
This can provide an additional layer of observation separate from the builder and municipal inspection process.
Code Compliance and Quality Are Not Identical
Building codes establish minimum applicable requirements.
A code compliant installation can still differ in workmanship, durability details, or finish quality from another compliant installation.
Project specifications should therefore define quality expectations beyond simply stating that work will meet code.
New Construction Process From Start to Finish
Understanding the overall sequence helps homeowners know when important decisions must be finalized.
Projects differ, but residential construction generally follows recognizable stages.
Preconstruction Planning
Before physical work begins, the team completes design, engineering, approvals, budgets, selections, contracts, and scheduling.
Permits and Approvals
Building permits help verify that proposed work meets applicable requirements.
Planning or zoning approval may also be necessary.
Homeowners association or architectural review requirements can apply in some communities.
Utility Coordination
Electricity, water, sewer, natural gas where used, telecommunications, and other services need to be planned.
Properties without municipal water or sewer may require approved well and septic systems.
These decisions can significantly affect site planning.
Site Preparation
The construction area is cleared and prepared according to approved plans.
Site work can involve vegetation removal, excavation, temporary access, grading, and erosion control.
Protect Appropriate Existing Features
Trees, neighboring property, drainage systems, and natural features should be protected where required or intended to remain.
Heavy equipment can damage roots and compact soil beyond the visible construction footprint.
Foundation Construction
Foundation design depends on building loads, soil, climate, and local construction practices.
Common systems include slabs, crawl spaces, basements, and various engineered foundations.
Foundation Water Management
Below grade construction requires careful attention to drainage, moisture control, and waterproofing or damp proofing where appropriate.
These components become difficult to access after backfilling.
Concrete Requires Proper Procedures
Concrete placement involves mix specifications, reinforcement, consolidation, finishing, curing, and weather considerations.
Structural drawings and specifications should govern the work.
Structural Framing
Framing establishes the primary shape and load bearing structure of the building.
Wood, steel, masonry, concrete, or combinations can be used.
Openings and Load Paths
Beams, walls, columns, headers, roof structures, and foundations need to transfer loads appropriately.
Do not make field modifications to structural components without approval where engineering is required.
Framing Inspection
Before walls are closed, framing should be checked for compliance with plans and applicable requirements.
This is also the period when mechanical, electrical, and plumbing trades coordinate their routes.
Roofing and Exterior Weather Protection
Once framing progresses, the project moves toward becoming weather resistant.
Roofing, windows, exterior doors, water resistive barriers, and flashing are critical stages.
Roof Installation
A complete roofing system can include decking, underlayment, flashings, roof covering, penetrations, ventilation where applicable, and drainage.
Material should be selected for local climate and design.
Exterior Cladding
Siding, brick, stone, stucco, metal, or other exterior products should integrate with wall water management.
The visible finish should not be expected to provide the entire weather barrier by itself.
Plumbing, Electrical, and HVAC Rough Work
Before insulation and drywall, major building systems are routed through the structure.
Coordination is essential.
Plumbing
Water supply, drainage, venting, and other components are installed according to approved plans and plumbing requirements.
Testing typically occurs before concealment where required.
Electrical
Wiring, boxes, panels, and other electrical infrastructure are installed and inspected at relevant stages.
Future equipment such as EV chargers, solar arrays, or electric appliances may influence design.
HVAC
Ducts, refrigerant lines, ventilation components, hydronic piping, or other mechanical systems are installed according to the selected design.
Equipment needs adequate service access.
Insulation and Air Sealing
Once rough systems have been inspected, insulation and air control details can be completed.
This is an important quality control stage.
Inspect Before Drywall
After finishes conceal the wall and ceiling cavities, insulation gaps and many air sealing details become expensive to correct.
Consider visual inspection and performance testing where specified.
Blower Door Testing
Some jurisdictions or energy programs require building airtightness testing.
A blower door measures air leakage under controlled pressure conditions.
Results can help verify whether the building meets established targets.
Interior Finishes
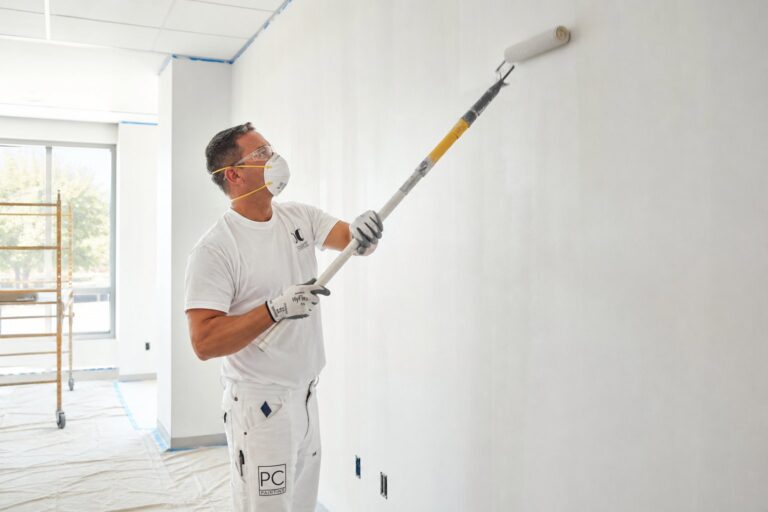
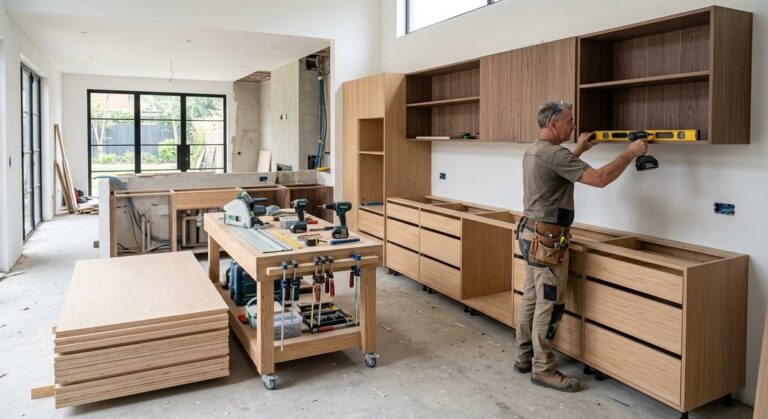
Drywall, flooring, cabinetry, tile, countertops, trim, painting, fixtures, and appliances transform the structure into finished rooms.
Sequence becomes important because trades can damage one another’s completed work.
Maintain Quality Control
Inspect finishes progressively rather than saving every concern for final completion.
Early correction is often easier.
Exterior Completion
Driveways, final grading, landscaping, patios, decks, drainage details, and other exterior components are completed according to the project scope.
Final Grading
The completed site should manage surface water appropriately.
Do not allow landscaping changes to undermine planned drainage.
Final Inspection and Occupancy
Before occupancy, the building must satisfy applicable local completion requirements.
Depending on jurisdiction, a certificate of occupancy or equivalent approval may be required.
Final Walkthrough
Homeowners should inspect the property with the builder and document incomplete or deficient items.
This list is often called a punch list.
Learn the Building Systems
Before moving in, understand:
• Main water shutoff
• Electrical panel
• HVAC controls
• Filter locations
• Water heater
• Ventilation controls
• Gas shutoff where applicable
• Sump pump where present
• Manufacturer maintenance requirements
This information supports safer ownership.
How Much Does New Construction Cost?
There is no dependable universal cost per square foot.
A simple home on an uncomplicated site can have radically different costs from a custom home with extensive glazing, complex roof geometry, difficult excavation, premium finishes, or unusual utility requirements.
What Affects New Construction Cost?
Major variables include:
• Location
• Land conditions
• Building size
• Architectural complexity
• Labor costs
• Material specifications
• Foundation type
• Roofing
• Windows
• HVAC systems
• Interior finishes
• Utility infrastructure
• Permit fees
• Landscaping
• Market conditions
Pricing should be based on detailed project documents and current local bids.
Cost Per Square Foot Has Limitations
Square foot estimates can be useful for early feasibility studies but can become misleading when used without a defined scope.
Two homes of identical area can have very different numbers of bathrooms, windows, corners, kitchens, mechanical systems, and finish levels.
Detailed estimating becomes more useful as design progresses.
New Construction Loans and Financing
Financing a building project differs from obtaining a conventional mortgage on an already completed home.
Construction loans often release funds through scheduled draws as work progresses.
Understand Draw Procedures
The lender may require inspections or documentation before releasing funds for completed stages.
Builders and homeowners should understand timing to avoid cash flow problems.
Construction to Permanent Financing
Some lending products transition from construction financing to permanent mortgage financing after completion.
Terms, rates, qualification requirements, and closing procedures vary by lender.
Compare actual loan documents rather than relying on general assumptions.
New Construction Warranties
New homes can include different warranties from builders and product manufacturers.
Coverage varies significantly.
Builder Workmanship Warranties
Ask what construction issues are covered, for how long, and how claims should be submitted.
Understand exclusions and required homeowner maintenance.
Manufacturer Warranties
Roofing, windows, HVAC equipment, appliances, siding, and other products may each have separate manufacturer coverage.
Registration can be required for certain products.
Keep documentation in one organized location.
New Construction Energy Efficiency
Building new provides an opportunity to coordinate efficiency from the beginning rather than retrofitting later.
The most effective strategy usually treats the building as a complete system.
Focus on Loads First
A strong envelope can reduce heating and cooling demand.
Appropriate windows, insulation, air sealing, orientation, and shading can all influence loads.
Then Select Mechanical Systems
After loads are established, HVAC equipment can be sized accordingly.
High efficiency equipment installed in a poorly performing envelope may not deliver the best overall result.
New Construction Indoor Air Quality
Construction choices can influence ventilation, filtration, humidity, and pollutant exposure.
A tight building needs deliberate ventilation design.
Mechanical Ventilation
Applicable codes may require ventilation systems based on building design and local requirements.
Equipment should be commissioned so it performs as intended.
Control Moisture
Kitchens, bathrooms, foundations, roofing, and exterior walls all require moisture management.
Avoid introducing wet building materials into closed assemblies whenever possible.
New Construction and Sustainable Materials
Sustainability involves more than selecting products labeled environmentally friendly.
Durability, embodied impacts, transportation, maintenance, repairability, energy performance, and service life can all matter.
Choose Materials for Their Application
A durable product suitable for the local climate can reduce premature replacement.
Look for credible product documentation rather than unsupported environmental marketing claims.
Reduce Construction Waste
Careful material ordering, recycling programs where available, and responsible site management can reduce waste.
Options depend on local recycling and disposal infrastructure.
Smart Home Planning During New Construction
New construction provides a convenient time to install wiring and infrastructure for future technologies.
Running cables before drywall can be easier than retrofitting later.
Plan for Future Needs
Potential infrastructure can include:
• Data cabling
• Wireless access point locations
• Security systems
• EV charging
• Solar readiness
• Battery storage readiness
• Smart lighting
• Automated shades
• Water leak detection
Technology changes quickly, so flexible infrastructure can be more valuable than committing every function to one proprietary platform.
New Construction Accessibility and Future Planning
Homes can be designed to accommodate changing mobility needs without necessarily looking institutional.
Planning early is easier than moving walls later.
Features to Consider
Depending on household needs:
• Step reduced entrances
• Wider circulation routes
• Accessible bathrooms
• Main level sleeping space
• Reinforcement for future grab bars
• Reachable controls
• Appropriate lighting
• Flexible shower design
Specific accessibility standards apply to certain types of residential and commercial construction.
Common New Construction Mistakes
Many expensive problems originate during planning rather than installation.
One common mistake is beginning construction before design decisions are sufficiently complete.
Too Many Change Orders
Changes during construction can affect labor, materials, scheduling, engineering, and completed work.
Some changes are unavoidable, but early decisions can reduce unnecessary modifications.
Choosing Only by Lowest Bid
A low proposal may exclude important scope or use different material specifications.
Compare equivalent construction documents.
Ignoring Site Drainage
Interior finishes attract attention, but poor water management can cause far more serious long term problems.
Prioritize grading, foundations, flashing, and drainage details.
Skipping Documentation
Photograph concealed framing, plumbing, electrical wiring, ducts, blocking, and other components before drywall.
These images can be invaluable for future renovations and repairs.
Frequently Asked Questions
What is New construction?
New construction is the process of creating a new building through site preparation, foundation work, structural construction, building systems, finishes, inspections, and final approval.
How long does New construction take?
Timelines vary by building size, design complexity, permits, weather, labor, material availability, inspections, financing, and site conditions. There is no universal completion period.
How much does New construction cost?
Cost depends on location, design, site conditions, materials, labor, utilities, finishes, and project complexity. Detailed local estimates are more useful than generic national averages.
Does New construction require permits?
Yes, most new buildings require permits and inspections. Exact planning, zoning, building, electrical, plumbing, and mechanical requirements vary by jurisdiction.
What should I inspect during New construction?
Important stages include foundations, framing, weather barriers, flashing, rough plumbing, electrical work, HVAC, insulation, air sealing, drainage, and final finishes.
Is New construction more energy efficient than an older home?
It can be, particularly when designed and built to current efficiency requirements, but actual performance depends on design, materials, installation quality, equipment, climate, and operation.
Conclusion
Successful New construction depends on coordinated planning, accurate design, qualified contractors, careful water management, properly sized building systems, and quality control throughout construction. Establishing site conditions, budgets, materials, permits, and performance goals before work begins can reduce costly changes and installation conflicts. With staged inspections and thorough documentation, owners can create a building designed for durability, comfort, safety, and long term maintainability.