Precast Wall Prices: 7 Proven Secrets to Budget Accurately, Secure Property Perimeters, and Maximize Durability
Securing residential properties, commercial business parks, industrial warehouses, and agricultural holdings across South Africa requires robust, durable, and cost-effective perimeter boundary solutions. Evaluating current precast wall prices provides property owners, property developers, and civil contractors with an accurate financial framework to plan high-security boundary enclosures without falling victim to contractor overcharging or structurally compromised materials. While traditional brick-and-mortar boundary walls demand extensive foundation trenching, weeks of labor-intensive bricklaying, continuous plastering, and costly structural maintenance, modular precast concrete walls (commonly referred to as “stop-nonsense” walls) deliver superior impact strength, rapid on-site erection, and long-term security at a fraction of the cost. By examining the line-item variables that influence running-meter pricing—including wall height specifications, steel reinforcing mesh quality, decorative texture molds, wall extension brackets, and ground excavation conditions—property owners can secure transparent quotes and build impenetrable perimeters designed to last for decades.
The Structural Engineering and Material Economics of Precast Concrete Walls
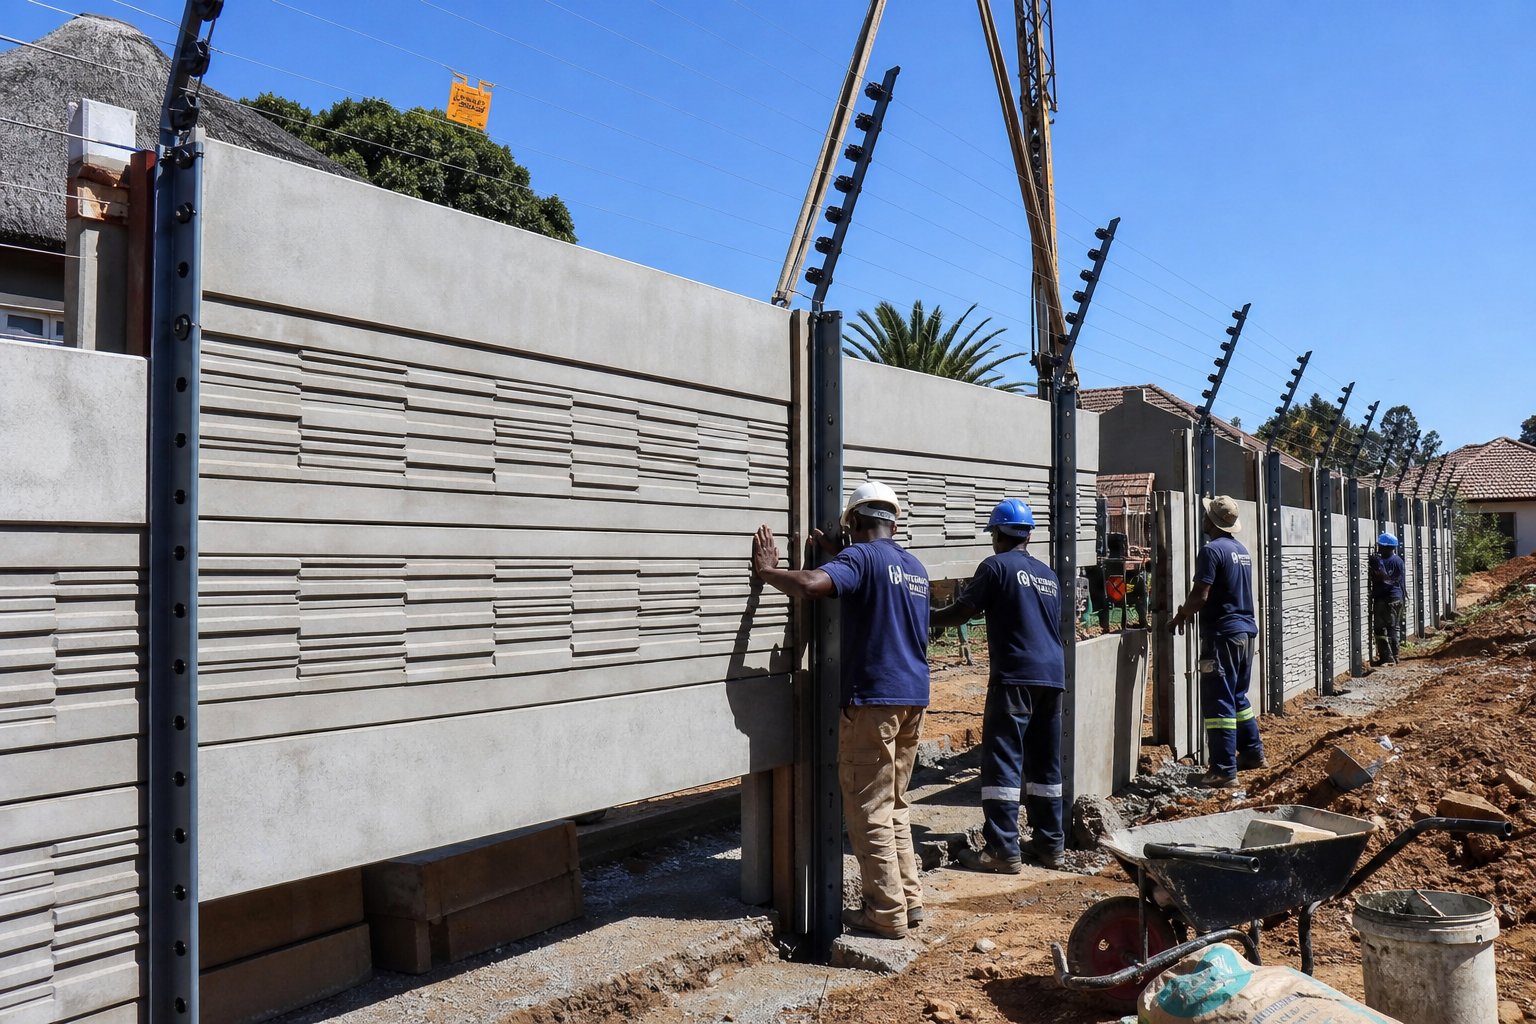
Precast concrete perimeter walls function as an interlocking modular system consisting of slotted vertical H-section (I-beam) concrete posts and horizontal interlocking concrete panels (slabs). Understanding the manufacturing and civil engineering behind these systems reveals why they remain the dominant perimeter security solution across the nation.
High-Density Reinforced Concrete vs. Traditional Brick Masonry
The cost and durability advantages of precast walls stem from factory-controlled manufacturing and rapid mechanical installation:
- Factory-Controlled Curing and Slump Tests: Precast concrete panels and slotted posts are cast in industrial vibrating steel molds using high-strength Portland cement, graded aggregates, and high-tensile carbon steel reinforcement wires (typically 4 mm to 6 mm prestressed high-tensile steel). Industrial manufacturing ensures consistent compaction and density that manual on-site bricklaying mortar cannot match.
- Compressive Strength & Impact Resistance: Commercial-grade precast panels achieve compressive strengths exceeding 25 to 30 MPa (Megapascals), providing physical resistance against blunt-force sledgehammer intrusion, vehicle impacts, and severe wind storms.
- Speed of Civil Erection: A team of experienced precast installers can erect thirty to fifty running meters of two-meter-high precast walling in a single working day, whereas an equivalent double-brick plastered wall requires two to three weeks of continuous bricklaying, curing, and plastering.
The Financial Formula: Eliminating Continuous Strip Footings
The largest single expense in traditional brick wall construction is continuous foundation excavation and concrete footing:
- Deep Foundation Trenching: Brick walls require digging continuous trenches fifty to sixty centimeters wide and sixty to ninety centimeters deep along the entire perimeter, consuming cubic meters of concrete and steel rebar.
- Discrete Auger Post-Holes: Precast walls eliminate continuous footing trenches. Installers drill or dig discrete post holes (typically sixty centimeters deep and thirty centimeters in diameter) spaced exactly two meters apart. Slotted concrete posts are set plumb into these holes and encased in high-strength concrete cubes, dramatically cutting excavation labor, soil removal, and concrete consumption.
Core Factors That Dictate Precast Wall Prices per Linear Meter
Precast walling quotations are structured around linear running meters (per meter installed). Several core variables dictate final contract pricing.
1. Wall Height Specifications (1.8m to 2.4m Standard Heights)
Wall height represents the primary baseline cost driver because it dictates the length of the structural concrete posts, the depth of foundation holes, and the number of horizontal concrete panels required per bay:
- 1.8-Meter High Boundary Walls: The traditional baseline height for residential suburban boundary fences, consisting of six standard 300 mm panels per bay.
- 2.1-Meter High Security Walls: The preferred standard for residential security and neighborhood watch visibility barriers, consisting of seven horizontal panels.
- 2.4-Meter High Heavy-Security Walls: Common across commercial depots, industrial estates, and high-risk agricultural perimeters, consisting of eight panels per bay and requiring deeper concrete foundation anchor holes.
2. Panel Texture, Architectural Patterns, and Decorative Finishes
Standard plain-face concrete panels are the most affordable, but modern precast manufacturing provides attractive architectural textures that mimic premium masonry:
- Plain Smooth-Cast Panels: The most economical option, offering a clean, functional gray concrete finish suitable for industrial properties or for painting with outdoor masonry paint.
- Louver / Louvre Slat Pattern: Features horizontal raised slats that resemble modern architectural louvers, providing attractive residential curb appeal at a modest price increment.
- Simulated Brick and Clinker Patterns: Textured molds that replicate face-brick or rustic clinker brick surfaces, eliminating the cost of authentic masonry.
- Simulated Wood-Grain / Timber Crete: Textured to mimic rough-sawn natural timber planks, providing warm rustic aesthetics without the rot, termite risk, or continuous varnishing demands of natural wood.
- Double-Sided vs. Single-Sided Patterns: Standard budget panels feature a decorative pattern on the front face and a smooth, untextured finish on the reverse side. Premium double-sided panels carry matching architectural patterns on both sides, making them ideal for shared boundary lines between neighbors where both property owners split the bill.
3. Ground Terrain, Soil Conditions, and Rock Excavation
Ground conditions significantly impact installation labor and footing stability:
- Soft Loam and Flat Turf: Optimal conditions allowing rapid manual auger hole digging at standard installation rates.
- Rocky Subsoils and Hardpan Caliche: Rocky terrain requires electric or pneumatic jackhammers to excavate post holes, adding rock-breaking surcharges to the baseline quote.
- Sloping and Terraced Slopes: Installing precast walls across steep gradients requires “stepping” the panels and posts down the slope, which demands custom post lengths and additional labor to ensure panels remain level and structurally interlocked.
Precast Wall Pricing and Specification Estimation Matrix
(Note: Pricing represents realistic market benchmarks in South African Rands per running linear meter, inclusive of standard materials, posts, panels, and professional installation labor on normal soil).
| Wall Specification / Height | Standard Plain Panel (per linear meter) | Decorative Louver / Brick (per linear meter) | Double-Sided Pattern (per linear meter) | Typical Post Hole Spec (Depth x Diameter) |
|---|---|---|---|---|
| 1.5m High (Low Boundary) | R550 – R700 / m | R620 – R780 / m | R750 – R920 / m | 500 mm deep x 300 mm diameter |
| 1.8 m high (Standard Suburb) | R680 – R850 / m | R750 – R950 / m | R900 – R1,150 / m | 600 mm deep x 300 mm diameter |
| 2.1m High (High Security) | R820 – R1,050 / m | R920 – R1,180 / m | R1,100 – R1,380 / m | 700 mm deep x 350 mm diameter |
| 2.4 m high (Max Commercial) | R980 – R1,250 / m | R1,100 – R1,400 / m | R1,300 – R1,650 / m | 800 mm deep x 350 mm diameter |
| Precast Wall Extension (+300mm) | R220 – R320 / m | R260 – R380 / m | R320 – R450 / m | Steel post extension brackets |
| Precast Wall Extension (+600mm) | R380 – R520 / m | R440 – R600 / m | R520 – R720 / m | Extended steel slip-on sleeves |
Precast Wall Extensions: Raising Existing Perimeters Cost-Effectively
If your property already has an existing precast concrete wall that is too low (e.g., an outdated 1.5-meter or 1.8-meter wall), you do not need to demolish and replace the entire structure to upgrade security.
How Precast Wall Extensions Work
Specialized contractors raise existing precast walls by 300 mm, 600 mm, or 900 mm using engineered post extension brackets:
- Heavy-Gauge Steel Extension Sleeves: Hot-dip galvanized or powder-coated steel channel sleeves slide down over the top of the existing concrete I-beam posts, through-bolted into the concrete.
- Sliding in Additional Panels: Once the post extensions are anchored, installers slide one, two, or three new matching concrete panels into the extended channels, instantly raising the wall to 2.1 or 2.4 meters.
- Saving 60% on Construction Costs: Raising an existing precast wall costs less than half the price of installing a brand-new boundary wall, providing an immediate boost to security without disrupting established garden beds or foundation footings.
Security Upgrades: Electric Fencing, Razor Wire, and Spikes
A precast concrete wall provides the physical structural barrier, but integrating active deterrence creates a complete high-security perimeter.
6-Strand to 8-Strand Electric Fencing Add-Ons
Electric fencing mounted on top of precast walls delivers active intrusion deterrence and legal detection:
- High-Voltage Non-Lethal Shock: Energizers pulse between 7,000 and 10,000 volts of pulsed direct current along high-tensile stainless steel or aluminum wires.
- Instant Alarm Integration: If an intruder attempts to cut the wires or short-circuit the fence, the energizer detects the voltage drop instantly, sounding a perimeter siren and alerting armed response security providers within seconds.
- Integrated Straining Brackets: Heavy-duty round-bend or square-tube bobbin brackets are through-bolted to the tops of precast concrete posts, ensuring wires remain under tight mechanical tension.
Anti-Climb Razor Wire and Galvanized Wall Spikes
For industrial sites, commercial yards, or high-risk residential boundaries:
- Galvanized Shark-Tooth Spikes: Serrated steel spike strips anchored along the concrete top coping prevent intruders from getting handholds to scale the wall.
- Flat-Wrap or Ripper Razor Wire: Coiled flat-wrap razor wire mounted along the top ridge provides a formidable visual and physical deterrent that cannot be easily bypassed without specialized tools.
Critical Quality Verification: Avoiding Cheap, Inferior Precast Walls
Not all precast concrete walling is created equal. Fly-by-night contractors often cut manufacturing costs, resulting in walls that crumble, bow, or collapse within two years.
What to Inspect Before Hiring a Precast Installer
- Ask About Steel Reinforcement: Low-cost panels often contain zero internal steel, or use cheap, thin chicken mesh that snaps under minor impact. Demand panels reinforced with certified high-tensile prestressed carbon steel wires.
- Inspect Concrete Curing and Finish: Cheap panels are cast with excess sand and inadequate cement, resulting in a dusty, porous, and brittle panel face. High-quality panels exhibit clean, sharp edges, smooth aggregate surfaces, and zero honeycombing or structural air voids.
- Verify Foundation Concrete Mixes: Ensure the installation contractor uses a genuine 3:2:1 concrete mix (stone, sand, cement) to fill post holes, rather than dumping dry dirt and loose rubble back into the hole with a thin layer of cement on top.
Frequently Asked Questions About Precast Wall Prices
How are precast wall prices calculated in South Africa?
Precast wall prices are calculated per linear running meter (length), based on the specified wall height (e.g., 1.8m, 2.1m, or 2.4m), the panel design pattern, and the complexity of ground excavation.
Can an existing precast concrete wall be raised higher safely?
Yes; contractors install galvanized steel post extension brackets over existing concrete posts, allowing one to three additional panels (300mm to 900mm) to be added safely without rebuilding the wall.
How long does a professionally installed precast concrete wall last?
A high-quality reinforced precast concrete wall made with high-tensile steel wire and 25–30 MPa concrete lasts between thirty and fifty years with minimal maintenance.
Is a precast concrete wall cheaper than building a brick wall?
Yes, precast concrete walls cost between sixty and seventy percent less than a double-brick plastered and painted wall, and can be installed in a fraction of the time.
Can precast concrete walls support electric fencing installations?
Yes, electric fence brackets are securely bolted directly into the concrete posts, providing an integrated high-security perimeter that triggers alarms if tampered with.
Do I need municipal planning permission to erect a standard 2.1m precast boundary wall?
In most South African municipalities, boundary walls up to 1.8m or 2.1m on street and side boundaries do not require formal architectural building plan submissions, though checking local municipal bylaws for specific suburb height restrictions is recommended.
Conclusion
Securing your residential home, commercial facility, or rural property perimeter does not require spending a fortune on complex, slow-moving brick masonry. Analyzing current precast wall prices demonstrates that modular reinforced concrete walling provides the ultimate balance of structural strength, rapid civil installation, and long-term affordability. By selecting high-density prestressed steel-reinforced panels, choosing attractive decorative patterns like louver or simulated brick, and investing in solid concrete-encased post footings, property owners construct an impenetrable physical boundary that resists intrusion and withstands severe weather. Whether erecting a brand-new 2.1-meter security perimeter or cost-effectively extending an existing wall with steel brackets and electric fencing, precast concrete walling delivers lasting security, excellent curb appeal, and complete peace of mind for decades to come.