Smarter Floor Plans That Make Your Home Feel Better Without Spending More
A Floor Plan Maker can help homeowners improve comfort before spending money on construction, furniture, or major renovations. By mapping walls, doors, windows, furniture, and circulation areas, you can identify layout problems and test alternatives without physically changing the room first. Sometimes moving a sofa, changing a dining table orientation, or reconsidering how two areas connect can make a meaningful difference.
Better layouts are not necessarily bigger layouts. Thoughtful floor plan design focuses on making existing square footage easier to use, improving movement, reducing conflicts, and positioning furniture around everyday activities. A Floor Plan Maker gives you a visual environment for exploring these improvements before they become expensive decisions.
Why Better Layouts Can Improve Comfort Without Increasing Costs
Home comfort is often associated with purchasing more space, better furniture, or expensive finishes. Yet some uncomfortable rooms are not suffering from a lack of square footage. They are suffering from inefficient space planning.
A poorly positioned sofa can constrict a walkway. An oversized dining table can make chairs difficult to use. Furniture can block useful daylight or create awkward paths between frequently used areas.
A Floor Plan Maker helps expose these issues because it represents the room from above. Instead of evaluating furniture as individual objects, you can see how every element interacts with the available area.
Using floor plan software before making changes can also reduce trial and error. A homeowner can compare several layouts digitally rather than repeatedly moving heavy furniture or making unnecessary purchases.
What Is a Floor Plan Maker
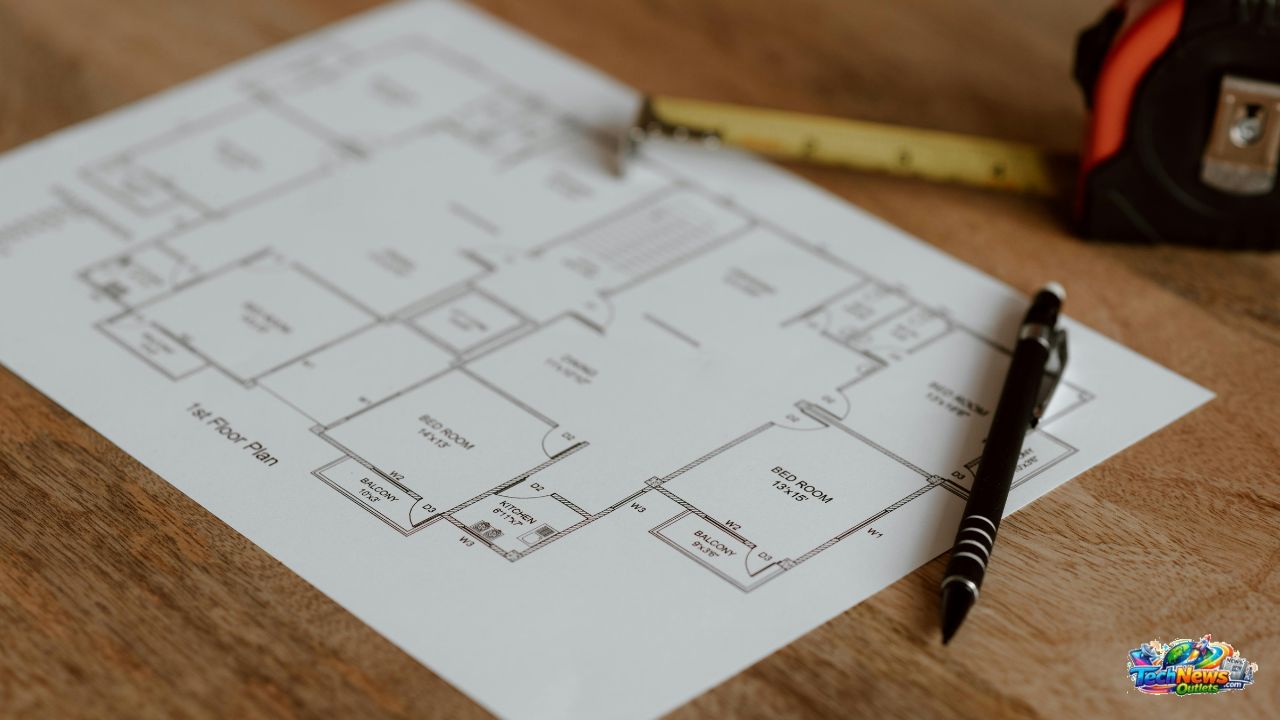
A Floor Plan Maker is a digital tool used to create a scaled or proportionally accurate representation of a building, apartment, house, or individual room viewed from above.
Depending on the software, users may be able to draw walls, add windows and doors, place furniture, label rooms, include dimensions, and view a design in two or three dimensions.
Some Floor Plan Maker platforms focus on quick visual planning, while more advanced applications provide detailed measurements, architectural elements, 3D visualization, collaboration tools, or exports.
For homeowners, the primary benefit is straightforward. Floor planning software makes it easier to see whether a proposed arrangement makes practical sense before implementing it.
What a Floor Plan Can Show
A useful home floor plan can represent much more than walls.
Depending on the Floor Plan Maker, your design may include:
- Wall dimensions
- Doors and their swing direction
- Windows
- Fixed cabinetry
- Kitchen appliances
- Bathroom fixtures
- Storage areas
- Sofas and chairs
- Beds and wardrobes
- Dining furniture
- Desks and workspaces
- Circulation routes
- Room labels
- Structural elements
The more accurately the existing space is represented, the more useful layout comparisons become.
What a Floor Plan Cannot Guarantee
A Floor Plan Maker is a planning aid rather than a substitute for professional architectural or engineering assessment.
A visually attractive plan does not establish that a wall can safely be removed, plumbing can be relocated, electrical work complies with code, or a proposed renovation satisfies local building regulations.
If your layout involves structural modifications, regulated building work, accessibility requirements, or major utility changes, consult appropriately qualified professionals and relevant local authorities.
Start With Accurate Measurements
The usefulness of a Floor Plan Maker depends heavily on the information entered.
A room drawn substantially larger than its actual dimensions can make furniture appear to fit when it does not. Incorrect door or window locations can produce an arrangement that seems practical digitally but fails in reality.
Begin by measuring the existing space carefully.
Measure More Than Wall Lengths
Record primary wall dimensions first, then capture fixed elements that influence furniture placement.
Useful measurements may include:
- Door width and position
- Door swing
- Window width and position
- Alcoves
- Columns
- Built-in storage
- Radiators or other fixed equipment
- Kitchen cabinetry
- Permanent appliances
- Fireplace dimensions
- Significant floor-level obstructions
Enter these measurements into the Floor Plan Maker as accurately as the tool allows.
For furniture you intend to keep, measure the actual pieces instead of relying on generic objects from the software library.
Focus on How People Move Through the Home

Circulation is a major part of comfortable space planning.
A room may contain enough floor area for every piece of furniture but still feel uncomfortable when the arrangement forces people through narrow gaps or around obstacles.
A Floor Plan Maker makes movement patterns easier to inspect.
Imagine drawing the routes used repeatedly throughout the day. These could include the path from the bedroom to the bathroom, front door to the living room, kitchen to dining table, or sofa to patio doors.
If several routes collide with furniture or pass through active seating zones, rearrangement may improve comfort without increasing project cost.
Protect Frequently Used Routes
Start with essential pathways before placing secondary decorative elements.
In a living room, for example, avoid positioning a large coffee table where everyone must navigate around it to enter the seating area. In a bedroom, preserve practical access to storage and the doorway.
Floor plan design should support ordinary behavior rather than requiring residents to adapt constantly to the furniture.
Consider Door Movement
Door swings are easy to forget when viewing an empty room.
A Floor Plan Maker that displays door arcs can reveal conflicts between doors and furniture. It can also expose situations where two nearby doors interfere with each other.
Do not remove, reverse, or relocate doors without considering building codes, fire safety, accessibility, and construction requirements. Digital experimentation should come before technical verification, not replace it.
Use Furniture You Already Own
One of the easiest ways to control home improvement costs is to work with suitable items already in the home.
A Floor Plan Maker enables you to test whether existing furniture would function better in another position or even another room.
This can be surprisingly useful when a home has evolved gradually. Furniture is often placed where it initially seemed convenient and then remains there for years.
Enter Real Furniture Dimensions
Generic furniture graphics can be useful for conceptual work but may have different dimensions from your actual items.
Measure your sofa, bed, tables, desks, cabinets, bookcases, and other important pieces. Recreate their footprint in the Floor Plan Maker wherever possible.
Accurate furniture dimensions help answer practical questions such as whether dining chairs can be pulled out comfortably or whether a wardrobe door can open without hitting the bed.
Try Several Layouts Before Choosing
There is little reason to stop at the first workable arrangement.
Duplicate the plan and create multiple versions. One can prioritize open circulation, another conversation, another media viewing, and another multifunctional activities.
Comparing several Floor Plan Maker designs helps identify which tradeoffs matter most to your household.
Create Functional Zones in Open Rooms
Open-plan interiors can feel spacious, but a lack of physical walls does not automatically produce an efficient layout.
Large rooms may need visual and functional zones for cooking, eating, relaxing, working, or entertaining.
A Floor Plan Maker can help define these zones through furniture rather than construction.
Use Furniture as Boundaries
A sofa can separate living and dining spaces without adding a wall. A console behind the sofa can strengthen that boundary while providing storage.
Likewise, a dining table can create a clear transition between a kitchen and lounge.
Testing these relationships in a Floor Plan Maker costs nothing beyond planning time and may eliminate unnecessary construction.
Avoid Filling Every Empty Area
Unused floor area is not necessarily wasted.
Negative space can make movement easier and reduce visual clutter. Attempting to fill every available corner with furniture can make a moderately sized room feel less comfortable.
Good floor plan design assigns space to circulation as deliberately as it assigns space to objects.
Improve Living Room Comfort With Better Planning
The living room often has several competing functions.
It may need to support conversation, television viewing, reading, children’s activities, entertaining, and circulation to other areas of the home.
A Floor Plan Maker allows these needs to be considered together.
Determine the Main Function First
Start by identifying the activities that matter most.
If conversation is the priority, arrange seating so people can interact naturally. If television viewing is important, consider comfortable sightlines without making the screen the only organizing feature.
A household that uses the living room for remote work may require a different floor plan from one primarily used for entertaining.
The best Floor Plan Maker layout reflects actual behavior rather than showroom conventions.
Watch Furniture Scale
Large furniture is not inherently unsuitable for small rooms, but scale needs to be understood in relation to available space.
A substantial sectional can work efficiently when it replaces several individual seats. Conversely, multiple small items can create more obstacles.
Use the Floor Plan Maker to compare the complete footprint rather than relying on assumptions about what small rooms should contain.
Make Bedrooms Easier to Use
Bedroom comfort depends on more than fitting a bed into the room.
Users also need appropriate access to wardrobes, drawers, doors, windows, and other regularly used features.
A Floor Plan Maker makes these relationships visible before anything is moved.
Position the Bed With Daily Use in Mind
The bed is often the largest item in a bedroom, so start there.
Test several positions while considering practical access and any household-specific needs. Once the bed is placed, add storage and secondary furniture.
A Floor Plan Maker can quickly show whether an attractive arrangement creates inconvenient circulation.
Reduce Unnecessary Bedroom Furniture
Furniture sometimes remains in a bedroom simply because there is technically enough space for it.
If a chair, additional cabinet, or large bedside unit is rarely used, removing or relocating it may improve circulation at no cost.
Digital floor planning makes it easier to compare a fully furnished room with a simplified alternative.
Improve Kitchen Layout Before Renovating

Kitchens can be expensive to modify because cabinetry, plumbing, appliances, ventilation, electrical systems, and durable finishes may all be involved.
This makes planning particularly valuable.
A Floor Plan Maker can help homeowners understand existing spatial constraints and test ideas before requesting construction quotations.
Map Fixed Kitchen Elements
Include sinks, appliances, doors, windows, work surfaces, cabinetry, and islands.
Also consider how appliance and cabinet doors open. A floor plan that only displays closed appliances may hide everyday conflicts.
A Floor Plan Maker with suitable kitchen objects can provide a clearer representation of these interactions.
Test Lower Cost Changes First
Not every kitchen problem requires a full remodel.
If movable furniture obstructs a route, relocation may solve the issue. If a freestanding island creates congestion, removing or repositioning it can potentially improve circulation.
Use floor plan software to test these inexpensive possibilities before assuming cabinetry must move.
Improve Dining Spaces With Layout Changes
Dining areas frequently encounter a simple problem. The table fits, but using it comfortably is difficult.
Space is needed not only for the table footprint but also for chairs and movement around occupied seats.
A Floor Plan Maker can represent both the furniture and surrounding circulation.
Compare Table Shapes
Rectangular, square, round, and oval tables interact differently with a room.
A particular shape may make better use of available dimensions or simplify movement around corners. Instead of purchasing based on appearance alone, create correctly sized representations in your Floor Plan Maker.
This can prevent buying a table that fits mathematically but feels inconvenient in everyday use.
Create a More Comfortable Home Office
Remote and hybrid work have made home offices relevant to many households, but not every home has a dedicated room available.
A Floor Plan Maker can help locate underused areas where a compact desk might function without dominating another space.
Potential locations can include suitable bedroom corners, landings, living areas, alcoves, or spare rooms.
Think Beyond Desk Placement
Comfort also depends on lighting, seating, storage, noise, privacy, and access to power or network connections.
A Floor Plan Maker can identify the spatial opportunity, but ergonomic and electrical requirements still need separate consideration.
Avoid creating trip hazards with extension cords simply because the digital layout places a desk far from an outlet.
Use Natural Light More Effectively
A Floor Plan Maker cannot increase the amount of daylight entering a home, but better furniture placement can help homeowners make more effective use of existing windows.
Tall furniture positioned directly beside or in front of windows may obstruct light or views. Large pieces can also influence how daylight moves through a room.
Try alternate furniture arrangements while keeping windows clearly represented on the plan.
Position Activities Around Existing Light
Activities such as reading, dining, hobbies, or daytime work may benefit from proximity to natural light.
However, computer screens can experience glare when positioned poorly relative to windows.
A good floor plan considers both the availability and direction of light rather than simply moving every activity toward the nearest window.
Make Small Rooms Feel Less Constrained
A small room does not necessarily require tiny furniture.
Comfort depends on the relationship between furniture footprint, useful storage, circulation, and activity zones.
Using a Floor Plan Maker lets you test these relationships without purchasing anything.
Reduce Circulation Obstacles
Start by identifying furniture protruding into important routes.
Removing one unnecessary side table or moving a storage unit may have more impact than replacing several items with smaller versions.
Floor planning helps distinguish useful furniture from objects occupying high-value circulation space.
Combine Functions Where Practical
Multifunctional furniture can reduce the number of separate items needed.
Examples include storage benches, extendable tables, sleeper sofas, or desks with integrated shelving. Whether these products save space depends on their dimensions and how they are used.
Model both their closed and operational footprints in your Floor Plan Maker before deciding.
Plan Storage Without Sacrificing Comfort

Storage is essential, but poorly positioned storage can consume valuable usable space.
A Floor Plan Maker helps compare storage capacity with its effect on movement.
Tall storage may use vertical space efficiently, while built-in solutions can sometimes utilize awkward recesses. Neither approach is universally better because room dimensions and construction conditions differ.
Put Storage Near the Activity
Objects are easier to organize when storage is positioned close to where those items are normally used.
Dining storage may work near the dining area, while media equipment belongs near the entertainment zone. Entry storage is most useful near the entrance.
This principle reduces unnecessary movement while helping rooms stay organized.
Test Before You Buy New Furniture
Furniture purchases are where digital planning can directly reduce avoidable spending.
Before ordering an item, obtain its dimensions and reproduce its footprint in a Floor Plan Maker. Then examine door access, pathways, adjacent furniture, and the space required for actual use.
Do not evaluate dimensions only against an empty section of floor.
A recliner needs operational space. Dining chairs move away from the table. Drawers extend outward. Cabinet doors open. These states should be considered during floor plan design.
Use Cardboard or Tape for Physical Verification
Digital planning can be supplemented with a simple physical test.
After checking the Floor Plan Maker, use painter’s tape or cardboard to represent the furniture footprint on the floor where appropriate. This gives a real-world sense of scale and circulation.
Take care when applying tape to delicate floor finishes and use products appropriate for the surface.
Floor Plan Maker Features Worth Looking For
Different floor planning applications target different users.
A casual homeowner may prefer speed and simplicity, while a professional designer may require precise documentation and advanced exports.
Useful Floor Plan Maker features can include:
- Accurate dimensions
- Custom room shapes
- Door and window libraries
- Adjustable furniture sizes
- 2D planning
- 3D visualization
- Multiple layout versions
- Room labels
- Measurement annotations
- Save and export options
- Collaboration features
- Mobile or browser access
The best Floor Plan Maker is the one that supports the accuracy and complexity your specific project requires.
Free Versus Paid Floor Plan Software
A free Floor Plan Maker can be sufficient for simple furniture planning.
Paid tools may provide larger object libraries, higher-quality visualization, additional projects, advanced measurements, commercial licensing, collaboration, or specialized architectural functions.
The decision should depend on your purpose rather than the number of features available.
If you only need to compare two living room arrangements, sophisticated professional software may add unnecessary complexity.
For repeated renovation projects, interior design work, property planning, or detailed documentation, a more capable Floor Plan Maker may justify its cost.
Common Floor Planning Mistakes to Avoid

Digital tools make experimentation easier, but they do not automatically produce good layouts.
Several planning mistakes can create misleading Floor Plan Maker results.
Using Estimated Dimensions
Small measurement errors can accumulate.
Measure the actual room and the furniture that matters rather than relying on memory.
Ignoring Vertical Dimensions
Traditional floor plans primarily show horizontal relationships.
A cabinet might fit on the plan but interfere with a window sill, sloped ceiling, wall-mounted equipment, or another feature because of its height.
Use elevations or 3D views where needed.
Designing Only for Appearance
A symmetrical layout can look excellent from above while being inconvenient in daily life.
Evaluate how people sit, walk, store items, open doors, and perform routine tasks.
A useful Floor Plan Maker design needs to work beyond the screen.
Forgetting Multiple Users
A layout that works for one person may become uncomfortable when several people use the space simultaneously.
Think about common scenarios such as cooking while another person opens the refrigerator, guests sitting around the dining table, or multiple family members entering a hallway.
How a Floor Plan Maker Can Help Control Renovation Costs
Planning cannot guarantee that a renovation stays within budget, but it can reduce certain avoidable decisions and changes.
Late changes during construction can be expensive. Discovering before work begins that a proposed doorway creates a furniture problem is preferable to discovering it after installation.
A Floor Plan Maker allows spatial ideas to be tested earlier, when revisions are primarily digital.
It can also improve communication with contractors and designers by giving everyone a visual reference for the intended layout.
Preserve What Already Works
Cost-conscious renovation begins by identifying which parts of the existing layout already function.
Moving plumbing, structural walls, ventilation, and electrical services can substantially affect project scope. If comfort can be improved while retaining major fixed elements, the project may remain simpler.
A Floor Plan Maker can help explore those alternatives before extensive changes are proposed.
Layout Changes That May Cost Nothing
Some of the most accessible layout improvements involve no construction and no purchases.
Homeowners can use a Floor Plan Maker to test possibilities such as:
- Moving a sofa away from a primary walkway
- Rotating the dining table
- Relocating an occasional chair
- Moving a desk closer to useful daylight
- Removing unnecessary furniture
- Reassigning storage between rooms
- Changing the orientation of a bed
- Opening clearer routes between activity zones
- Swapping furniture between rooms
Not every change will improve every home. Digital planning lets you reject weak ideas without having to implement them physically.
When a Floor Plan Maker Is Not Enough
A Floor Plan Maker is excellent for visualization and preliminary planning, but some changes require specialized expertise.
Structural wall removal, extensions, significant plumbing relocation, electrical alterations, fire-safety changes, accessibility modifications, and work requiring permits should be evaluated according to local requirements.
Likewise, floor plan software does not automatically reveal hidden pipes, cables, structural loads, moisture problems, or other concealed conditions.
Use a Floor Plan Maker to understand what you want the space to become. Use qualified professionals where necessary to determine how the proposed changes can be implemented safely and legally.
Create Several Plans for Different Priorities
One of the strongest benefits of digital floor planning is that there is no need to commit immediately.
Save several versions of the same room.
One Floor Plan Maker version might maximize seating. Another might prioritize open circulation. A third might integrate a workspace, while a fourth could create more storage.
Compare them against everyday scenarios rather than simply choosing the most visually attractive plan.
Evaluate Each Version Consistently
Ask the same questions about every floor plan.
Can people move comfortably through the room? Can doors and storage open? Does the layout support the most frequent activities? Is existing furniture being used effectively? Does the plan require unnecessary construction?
This turns floor planning into a practical decision process rather than an exercise in decoration.
Think About Future Needs
Homes often need to accommodate changing routines.
A spare bedroom may become a home office. Children may require different activity areas as they grow. Mobility needs can change. Households may entertain more or less frequently over time.
A Floor Plan Maker allows homeowners to model some of these potential scenarios before making difficult-to-reverse decisions.
Flexible floor plan design can be particularly valuable when new furniture or built-in storage is being considered.
Furniture that can serve multiple arrangements may provide more long-term flexibility than pieces that only work in one precise position.
Better Layouts Are About Efficiency Rather Than Size
Increasing square footage can improve some homes, but additional space is not the only route to greater comfort.
An inefficient large room can still be frustrating, while a well-organized smaller room can support daily activities effectively.
A Floor Plan Maker encourages homeowners to evaluate how much of their existing area is actually useful.
Look for circulation bottlenecks, redundant furniture, underused corners, misplaced storage, oversized items, and spaces performing no clear function.
These are design problems that may be improved through organization rather than expansion.
Turn Your Floor Plan Into an Action Plan
Once a preferred Floor Plan Maker layout has been selected, divide the changes into practical stages.
Begin with modifications that require little or no spending. Move existing furniture, remove unnecessary objects, reorganize storage, and live with the new layout for a period where feasible.
After experiencing the arrangement in daily life, determine whether purchased furniture or renovation work is still necessary.
This sequence can prevent a homeowner from using construction to solve a problem that furniture planning could address.
Recheck Measurements Before Spending
Digital plans should be verified before major purchases or construction.
Confirm important dimensions, particularly where furniture has tight clearances or proposed building work depends on exact conditions.
A Floor Plan Maker can organize measurements effectively, but inaccurate inputs still produce inaccurate plans.
Why Visual Planning Leads to Better Decisions
It is difficult to judge spatial relationships using numbers alone.
Knowing that a sofa is a certain width and a room is a certain length provides useful information, but a scaled plan shows how that sofa relates to doors, windows, other furniture, and circulation.
A Floor Plan Maker converts separate measurements into a spatial system.
That visualization can help homeowners identify conflicts earlier and compare alternatives with less effort.
It can also make conversations with family members easier because everyone can react to the same proposed arrangement instead of imagining different versions.
Use Floor Planning as Part of Simple Home Improvement
Simple home improvement does not have to mean buying decorative accessories.
Sometimes improvement begins with understanding the space already available.
A Floor Plan Maker supports that process by providing a low-risk environment for experimentation. Homeowners can move digital furniture instantly, compare different room functions, and determine whether a perceived lack of space is actually a layout problem.
Combining floor planning with decluttering, better storage, thoughtful lighting, appropriate furniture placement, and selective repairs can improve how a home feels without automatically increasing renovation scope.
Make Every Square Foot Work Harder
Efficient layouts do not require every part of a room to contain an object.
A useful home balances active zones with circulation and visual breathing space.
With a Floor Plan Maker, empty floor area becomes something that can be evaluated deliberately instead of being seen as space that must be filled.
The same principle applies throughout the home. A hallway needs movement space. A dining room needs space around chairs. A bedroom needs usable access around key furniture.
Better floor plan design recognizes these areas as functional parts of the layout.
FAQ’s
What is a Floor Plan Maker used for?
A Floor Plan Maker creates a visual representation of rooms, walls, doors, windows, and furniture so users can test layouts before making physical changes.
Can a Floor Plan Maker help save renovation costs?
It can help reduce avoidable spending by identifying layout conflicts before purchases or construction, although actual project savings depend on the renovation and decisions made.
Can I use a Floor Plan Maker for furniture placement?
Yes. Entering accurate room and furniture dimensions allows you to compare different placements, circulation routes, and functional zones before moving or purchasing furniture.
Is a free Floor Plan Maker enough for home planning?
Free floor plan software can be sufficient for straightforward room and furniture layouts. More complex projects may benefit from advanced measurement, visualization, export, or collaboration features.
How accurate should my Floor Plan Maker measurements be?
Use accurate real-world measurements whenever practical. Incorrect dimensions can make furniture or layouts appear workable digitally when they will not function properly in the actual room.
Can a Floor Plan Maker replace an architect?
No. A Floor Plan Maker is useful for visualization and preliminary layout planning but does not replace professional architectural, structural, engineering, or regulatory expertise when those services are required.
Conclusion
A Floor Plan Maker can reveal opportunities that are easy to miss when you evaluate a home only from room level. By accurately mapping furniture, doors, windows, storage, and circulation, homeowners can test practical changes before committing money to new furniture or construction. Better placement alone can sometimes make existing rooms easier and more comfortable to use.
The goal is not to fill every square foot or make every room appear larger. It is to make available space support everyday activities more effectively. A Floor Plan Maker combined with accurate measurements, realistic priorities, and physical verification can turn simple layout changes into meaningful home improvements without automatically increasing the budget.