Balustrade Superstore: 7 Smart Ways to Choose Beautiful and Safe Glass Balustrades for UK Properties
Modern property design is increasingly focused on creating open, attractive spaces that combine safety with architectural elegance. Glass balustrades have become a popular feature in British homes, commercial buildings, balconies, staircases and outdoor terraces. Whether homeowners want to enjoy uninterrupted garden views or developers need contemporary edge protection, selecting the right system is an important decision. Balustrade Superstore offers a range of glass balustrades, stainless steel handrails and architectural glazing solutions designed for residential and commercial projects throughout the United Kingdom.
Unlike traditional timber or metal railings, glass balustrades can provide a transparent barrier without making an area feel visually enclosed. Their contemporary appearance makes them particularly appealing for modern homes, renovated properties and outdoor spaces.
However, choosing a balustrade involves much more than appearance. Glass specifications, structural performance, suitable fixings, installation requirements and building regulations all influence whether a system is appropriate.
UK homeowners and contractors should also consider project measurements, maintenance, delivery arrangements and the supporting structure before ordering materials.
This guide explores seven essential factors for choosing glass balustrades, examines the products available from Balustrade Superstore and explains how to plan a safe, attractive and practical installation.
What Is Balustrade Superstore?
Balustrade Superstore is a UK supplier specialising in glass balustrade systems, stainless steel handrails and related architectural glazing products.
According to its official website, the business supplies solutions for residential developments, commercial buildings, balconies, decking areas, terraces, staircases, landings and other spaces where suitable guarding may be required.
The company offers both standard product configurations and made-to-measure glass balustrade systems.
Its published range includes frameless balustrades, stainless steel post-and-rail systems, Juliet balcony products, glass spigot systems, handrails and glass canopies.
The business also provides technical product information, installation guides and an online balustrade calculator.
Who Can Use Balustrade Superstore Products?
The company’s products are intended for several customer groups.
Homeowners may need balustrades for a new terrace, renovated staircase, garden decking or Juliet balcony.
Architects and property developers may require glazing systems that complement contemporary building designs.
Builders and specialist installers may purchase kits or components for residential and commercial projects.
Landscape designers may also use glass balustrades to create clear boundaries without obstructing garden views.
The appropriate system depends on the location, building design and required safety performance.
Why Are Glass Balustrades Popular in the UK?
Glass balustrades combine contemporary design with practical edge protection when they are correctly specified and installed.
They can help maintain open views across gardens, terraces and landscapes.
They also allow daylight to pass through transparent panels.
Compared with some traditional railing designs, glass can create a cleaner visual appearance.
However, all glass balustrade systems require appropriate engineering, suitable installation and periodic maintenance.
7 Essential Tips for Choosing Balustrade Superstore Glass Balustrades
Selecting the correct system involves balancing appearance, safety, budget and long-term usability.
The following seven considerations can help UK property owners and construction professionals make informed decisions.
1. Choose the Right Glass Balustrade System for Your Property
The first step is identifying the type of balustrade that suits the building.
Balustrade Superstore offers several configurations designed for different architectural applications.
Frameless Glass Balustrades
Frameless systems are popular because they reduce visible structural elements around the glass.
Instead of traditional vertical railing posts, the glass panels are typically supported by suitable base channels or other engineered connections.
This creates a minimalist appearance and can help preserve views.
Balustrade Superstore advertises several frameless system options, including Posi, OSF, Ultra and Sabco systems.
Their intended uses, profiles and technical requirements differ.
A system suitable for a ground-level patio should not automatically be assumed suitable for every elevated balcony.
Stainless Steel Post-and-Rail Systems
Post-and-rail designs use metal posts and other components to support glass infill panels.
These systems can suit both traditional and contemporary buildings.
The visible stainless steel components create a defined architectural appearance while allowing light to pass through the glass.
Balustrade Superstore supplies post-and-rail kits for customers who prefer this configuration.
Glass Spigot Systems
Spigot systems support glass panels using specially designed metal fittings.
They can create a relatively open visual appearance and are sometimes used around suitable patios, terraces and landscaping features.
However, the exact fixing arrangement and load requirements depend on the selected system.
Juliet Balcony Systems
A Juliet balcony typically provides a protective barrier across a full-height external door or window opening without creating a usable projecting platform.
Glass Juliet balcony designs can preserve daylight and external views.
Balustrade Superstore includes glass Juliet balcony products within its range.
The correct fixing system must be selected according to the opening, surrounding structure and required guarding performance.
2. Understand Toughened and Laminated Safety Glass
Glass specification is one of the most important aspects of any balustrade project.
Not every glass panel is suitable for use as a protective barrier.
Glass used in guarding must satisfy the relevant performance requirements for its intended application.
What Is Toughened Safety Glass?
Toughened glass is produced through a controlled heating and cooling process.
This process creates internal stresses that improve its strength compared with ordinary annealed glass.
When fully toughened glass breaks, it generally fragments into relatively small pieces.
However, breakage can cause the panel to lose its ability to provide guarding.
For this reason, suitability depends on the entire balustrade design rather than glass strength alone.
What Is Toughened Laminated Glass?
Toughened laminated glass combines glass layers with an interlayer.
The interlayer helps retain fragments when breakage occurs.
Depending on the construction, it can also provide a level of residual barrier performance.
This characteristic can be particularly important in certain frameless or elevated installations.
However, laminated glass is not automatically suitable for every application.
The type of interlayer, glass thickness, panel dimensions and fixing system all influence performance.
Glass Options at Balustrade Superstore
The company’s published product information includes toughened safety glass panels and toughened laminated glass options.
Its website lists examples of 12 mm and 15 mm toughened panels, as well as 17.5 mm and 21.5 mm toughened laminated panels.
These are product options, not universal recommendations for every installation.
The appropriate specification must be determined for the exact system and location.
Is Thicker Glass Always Better?
Not necessarily.
Thicker panels may offer different mechanical properties, but the correct choice depends on the engineering design.
A thicker panel installed using unsuitable fixings may still be unsafe.
Similarly, a properly engineered system using an appropriate glass specification may perform better than a heavier assembly with inadequate supporting structure.
Consult the supplier’s technical information and qualified professionals before finalising the specification.
3. Follow UK Building Regulations and Safety Standards
Glass balustrades often serve as protective barriers against falls.
Safety requirements therefore have a direct influence on their design.
In England, Approved Document K provides guidance on protection from falling, collision and impact.
BS 6180 is also an important British Standard addressing barriers in and around buildings.
However, standards and statutory regulations are not interchangeable.
The appropriate requirements must be identified for the specific project.
Understanding Guarding Heights
Approved Document K provides different guidance for different building types and locations.
For typical single-family dwellings in England, its guidance identifies 900 mm guarding for stairs, landings, ramps and internal floor edges.
External balconies, including Juliet balconies, generally have a recommended guarding height of 1100 mm.
Different requirements may apply to other building categories or situations.
These figures should not be applied without confirming the building’s intended use and the relevant regulations.
Guarding for Changes in Level
Approved Document K identifies situations where protective guarding is necessary.
For dwellings, a change in level greater than 600 mm is an important threshold within the guidance.
However, the presence of a smaller drop does not mean every design is automatically safe without further assessment.
The location, expected users and surrounding conditions still matter.
BS 6180 and Structural Loads
BS 6180 provides guidance concerning barriers in and around buildings.
Balustrade designs may need to resist specified loads depending on their location and use.
A domestic balcony, busy public walkway and commercial assembly area can present different structural requirements.
Ask whether the selected system has relevant test evidence and whether that evidence applies to the intended configuration.
Requirements Across the United Kingdom
Building regulations differ across England, Scotland, Wales and Northern Ireland.
Approved Document K specifically provides guidance for England.
Projects elsewhere in the UK should be checked against the applicable national building standards and local requirements.
Professional guidance is particularly important for elevated guarding, commercial installations and complex structural connections.
4. Measure Carefully and Consider Made-to-Measure Glass
Accurate dimensions are essential when ordering glass panels and metal components.
Even small errors can affect installation and alignment.
Glass panels manufactured to specific dimensions may be difficult or impossible to alter on site.
Measure the Entire Installation Area
Start by identifying the total length of the required barrier.
Consider changes in direction, corners, end conditions, support positions and the relationship between adjacent surfaces.
The measurements should account for the manufacturer’s required clearances and installation tolerances.
Do not simply divide the total length by an estimated panel width.
Different systems require specific spacing and fixing arrangements.
Consider Bespoke Glass Panels
Balustrade Superstore advertises a made-to-measure glass service.
This allows customers to discuss custom panel sizes for projects that do not suit standard dimensions.
Bespoke options may be particularly useful for unusual terraces, contemporary staircases and renovation projects involving non-standard openings.
However, custom dimensions should be confirmed using the supplier’s technical and manufacturing requirements.
Use the Balustrade Calculator
The company’s website includes a 3D balustrade calculator.
This tool is intended to help customers explore suitable products and estimate project requirements.
It can be useful during preliminary planning.
However, an online calculator should not replace structural design checks, accurate site measurements or building regulation assessment.
Confirm Glass Handling Requirements
Large glass panels can be heavy and difficult to manoeuvre safely.
The selected size should account for access routes, unloading facilities and installation equipment.
For example, a panel may fit the finished opening but be too large to carry safely through a narrow access route.
Discuss delivery and handling before approving the final order.
5. Choose Suitable Fixings and Supporting Structures
A glass balustrade depends on more than the panel itself.
Its performance also relies on the posts, channels, brackets, anchors and structural materials to which it is connected.
These components must transfer relevant loads safely into the supporting structure.
Base-Fixed Glass Balustrades
A base-fixed system uses a supporting channel or other connection at the bottom of the glass.
The channel must be installed on a suitable structural substrate using the correct fixing arrangement.
A decorative surface finish does not automatically provide adequate structural support.
For example, fixing a balcony guarding system only into paving slabs without evaluating the underlying structure may be inappropriate.
Side-Fixed Balustrades
Side-fixed configurations attach to a suitable vertical structural element.
They may be useful when the design calls for a particular appearance or limited space on the walking surface.
However, they introduce specific engineering and installation considerations.
The supporting structure, edge distances and anchor capacity must be evaluated.
Stainless Steel and Aluminium Components
Stainless steel and aluminium are common materials in modern balustrade systems.
Both can provide good performance when properly specified.
However, corrosion resistance depends on material grade, surface finish, environmental exposure and maintenance.
Coastal locations may require additional consideration because of airborne salt.
Why Structural Verification Matters
Balustrade Superstore provides technical product information and identifies fixing requirements for several systems.
However, standard product documentation cannot automatically confirm the suitability of every existing building.
A qualified structural engineer or other appropriately competent professional may need to assess the substrate and fixing arrangement.
This is particularly important for elevated balconies and installations where failure could cause a serious fall.
6. Decide Between DIY Kits and Professional Installation
Balustrade Superstore advertises systems supplied in kit form and provides installation guidance.
This can make certain projects easier to plan.
However, the availability of a self-installation kit does not mean that every project is suitable for DIY work.
When DIY Installation May Be Appropriate
Some straightforward projects may be manageable for homeowners with relevant technical skills and suitable equipment.
For example, a carefully planned installation at a low-risk location may be less complicated than a high-level balcony project.
Even so, installation must follow the manufacturer’s instructions and applicable legal requirements.
When Professional Installation Is Advisable
Professional installation is particularly important when the balustrade provides fall protection at height.
Other situations requiring specialist attention may include complex structural fixings, large heavy panels, unusual geometry and commercial projects.
The UK’s Health and Safety Executive states that working at height should be properly planned, supervised and performed by competent people using appropriate equipment.
Handling large glass panels also introduces risks that should be assessed.
Can Balustrade Superstore Arrange Installation?
The company’s made-to-measure information states that it can discuss supply and installation services across the UK.
However, availability should be confirmed for the customer’s location and project.
Before placing an order, establish whether the quotation covers supply only or includes installation.
Also clarify responsibility for site measurement, supporting structure assessment and final compliance documentation.
7. Compare Prices, Delivery Terms and Long-Term Value
The total cost of a glass balustrade project depends on several factors.
These may include the selected system, glass specification, panel dimensions, metal finish, delivery requirements and installation complexity.
A basic kit may involve different costs from a bespoke frameless balcony with specialist structural requirements.
What Affects Balustrade Pricing?
Relevant factors include the amount of glass, frame or channel system, required hardware and project configuration.
Toughened laminated glass can have different manufacturing and handling costs from ordinary toughened panels.
Custom sizes, special finishes and complex corner arrangements may increase the total price.
For a meaningful comparison, request quotations covering equivalent specifications.
Review Delivery Arrangements
Balustrade Superstore advertises UK delivery and maintains stocks of various balustrade products and components.
Its delivery policy states that delivery dates are not guaranteed.
The company also explains that larger glass orders may arrive separately and that delivery is generally to the kerbside or driveway where practical.
Customers should inspect deliveries promptly and arrange appropriate unloading assistance.
Avoid scheduling installation contractors before confirming that the required materials have arrived in suitable condition.
Understand Bespoke Product Returns
Made-to-measure glass products can be subject to different cancellation arrangements from ordinary stock items.
The company’s published terms describe restrictions concerning custom-manufactured products and restocking conditions for certain returns.
However, commercial return terms do not automatically remove statutory consumer rights relating to faulty or misdescribed goods.
Read the applicable terms and understand your legal rights before purchasing.
Popular Glass Balustrade Systems Available From Balustrade Superstore
The company’s product range includes several designs intended for different applications.
Frameless Glass Balustrade Systems
Frameless designs are particularly popular in modern architecture.
They can help maintain open views and create a streamlined appearance.
Balustrade Superstore offers several base-channel systems with different configurations.
The correct option depends on the project’s engineering requirements and preferred finish.
Post-and-Rail Glass Balustrades
Post-and-rail systems provide a visible supporting framework.
They may complement both contemporary and more traditional properties.
Their appearance can also suit certain commercial environments.
Glass Juliet Balconies
Glass Juliet balconies can create an attractive barrier across full-height openings.
They can preserve daylight and views without requiring a usable external balcony platform.
However, suitable fixings and regulatory compliance are essential.
Stainless Steel Handrail Systems
The company also supplies stainless steel handrail products.
Handrails may be required or appropriate for certain stairways, ramps or balustrade arrangements.
The correct design depends on the intended use and applicable standards.
Glass Canopies
Glass canopies are another product category offered by Balustrade Superstore.
These systems provide architectural glazing above certain entrances or other locations.
A canopy performs a different function from a protective balustrade.
Its loading, glazing and fixing requirements should therefore be assessed separately.
Where Can Glass Balustrades Be Installed?
Glass balustrades can be used in several residential and commercial settings when appropriately designed.
Garden Decking Areas
Glass can help maintain visibility across a landscaped garden while providing a barrier where required.
The supporting decking structure must be assessed before installation.
A timber deck’s appearance alone does not establish its ability to support guarding loads.
Elevated Terraces
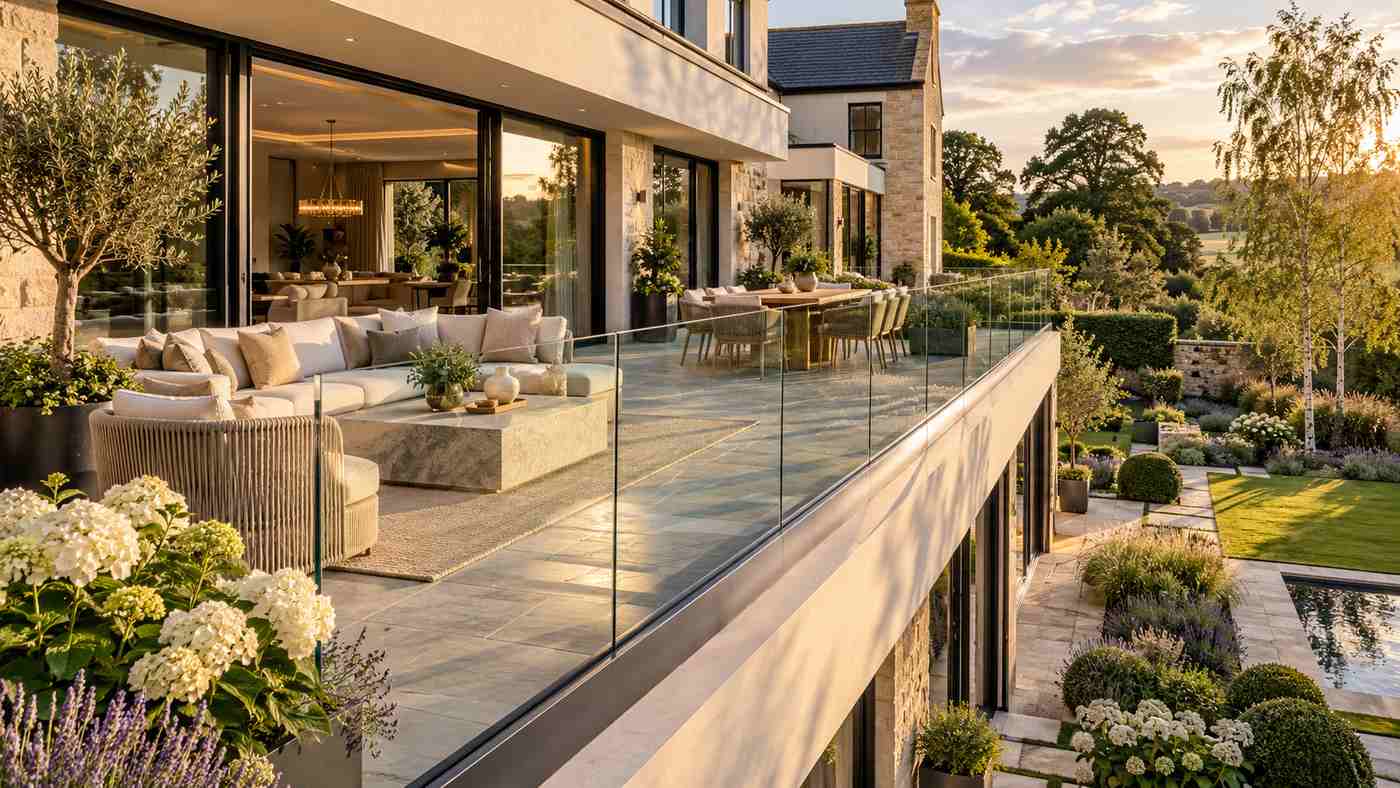
Glass balustrades are often selected for terraces overlooking gardens or surrounding scenery.
Frameless systems can create a particularly open appearance.
However, terraces with significant drops require careful structural design.
Indoor Staircases
Glass infill panels can complement timber or metal stairs.
They may allow more light to pass through the staircase area compared with solid walls.
The system should provide appropriate guarding and any required handrails.
Juliet Balconies
Glass Juliet systems can provide edge protection across full-height doors or window openings.
The configuration must suit the opening and supporting wall.
Commercial Buildings
Hotels, offices, restaurants and other commercial properties may use glass barriers to create an attractive interior or exterior finish.
Commercial locations can have different loading, accessibility and safety requirements from private homes.
The project should be assessed accordingly.
Glass Balustrades vs. Traditional Timber and Metal Railings
Different balustrade materials offer different benefits.
Appearance and Natural Light
Glass provides a transparent design that can preserve views.
Timber and metal railings create more visible boundaries.
The best choice depends on the desired architectural style.
Maintenance Requirements
Glass generally needs periodic cleaning to remove dirt, fingerprints and environmental deposits.
Timber may require painting, staining or other protective treatment.
Metal components can also require maintenance, particularly in exposed environments.
No balustrade material should be considered completely maintenance-free.
Privacy
Clear glass provides limited visual privacy.
Where privacy is important, homeowners may prefer alternative glass finishes or different materials.
Any changes to glass specification must remain compatible with the approved system.
Structural Performance
All guarding materials must be designed for the intended loads.
Glass is not automatically safer or less safe than metal or timber.
Performance depends on the complete system, its design and installation.
How Much Does a Glass Balustrade Cost in the UK?
Glass balustrade prices vary according to design and specification.
Balustrade Superstore publishes product prices for selected components and systems, but those amounts can change.
A final project quotation should account for all required parts and services.
Factors Influencing Total Cost
The main considerations include panel dimensions, glass type, structural fixing requirements, metal components, finish, transport and installation.
Large or complex projects may require additional engineering.
A low initial component price does not necessarily represent the cost of a complete installed balustrade.
Supply-Only vs. Installed Prices
Supply-only orders may be appropriate for experienced installers who already understand the site conditions.
A professionally installed project may involve labour, access equipment and technical preparation.
Compare complete quotations rather than assuming that product-only prices and installed prices are equivalent.
Are Frameless Glass Balustrades Worth the Cost?
A frameless system can offer a distinctive contemporary appearance.
However, its value depends on design preferences, safety requirements, material quality and budget.
A properly specified post-and-rail system may be a more suitable choice for some properties.
The best option is the one that meets the project requirements without unnecessary complexity.
Do You Need Planning Permission for a Glass Balustrade?
Planning permission and building regulations are separate considerations.
A project may require compliance with building regulations even when planning permission is not necessary.
Juliet Balconies
In England, the Planning Portal explains that Juliet balconies without an external platform would normally fall within permitted development arrangements for eligible houses.
However, restrictions can apply.
Listed buildings, conservation areas and other planning conditions may affect the project.
Raised Balconies and Platforms
Balconies, verandas and raised platforms often require planning permission because they may not fall within ordinary permitted development rights.
The exact position depends on the proposed structure and property.
Check Before Ordering
Contact the relevant local planning authority or building control professional before committing to significant work.
This is especially important when installing a new balcony, altering external elevations or working on a protected property.
How to Maintain Balustrade Superstore Glass Systems
Routine care can help maintain appearance and identify developing problems.
Clean Glass Panels Regularly
Glass can usually be cleaned using suitable products and soft materials.
Avoid abrasive equipment that may scratch the surface.
Follow the manufacturer’s cleaning instructions.
Inspect Metal Components
Stainless steel and aluminium components should be checked for visible damage, loose connections and corrosion.
Do not attempt to loosen structural fittings without appropriate expertise.
Pay Attention to Coastal Conditions
Properties near the sea may experience higher exposure to airborne salt.
Glass may remain visually durable, but metal fittings can require more frequent inspection and cleaning.
The maintenance schedule should reflect the actual environment and component specifications.
Check for Glass Damage
A cracked, displaced or otherwise damaged guarding panel should be assessed promptly.
Do not assume that a glass barrier remains safe simply because the fragments are held together by an interlayer.
Restrict access where appropriate and arrange professional evaluation.
Common Mistakes to Avoid When Buying Glass Balustrades
One common mistake is choosing a system purely on appearance without checking its intended application.
Another is ordering glass before confirming exact dimensions and fixing requirements.
Some buyers also assume that every thickness of toughened glass is suitable for every balcony.
The correct specification depends on the engineered system.
Ignoring the supporting structure can create significant safety risks.
A strong glass panel is not enough if the anchoring system cannot resist the required loads.
Other mistakes include overlooking planning permission, failing to confirm delivery access and purchasing bespoke components before the design has been finalised.
A carefully reviewed project specification can help avoid these problems.
How to Choose the Right Balustrade Superstore System
Start by identifying where the balustrade will be installed and whether it is intended to provide fall protection.
Determine the preferred appearance, such as frameless glazing, post-and-rail construction or a Juliet balcony.
Review the manufacturer’s technical information and available test documentation.
Confirm the appropriate glass specification and supporting structure.
Arrange any required engineering, building control or planning assessments before ordering.
Measure carefully and discuss unusual project details with the supplier.
Finally, obtain a complete quotation covering materials, delivery, installation arrangements and any additional services.
Balustrade Superstore provides product information and technical support that can help customers explore the available options.
However, the final design must be appropriate for the individual building and relevant regulations.
Frequently Asked Questions
1. What products does Balustrade Superstore sell?
Balustrade Superstore supplies frameless glass balustrades, post-and-rail systems, Juliet balconies, stainless steel handrails, glass panels, spigot systems and glass canopies.
2. Does Balustrade Superstore provide made-to-measure glass?
Yes. The company advertises made-to-measure glass balustrade services for customers who need bespoke panel dimensions or configurations.
3. Are Balustrade Superstore glass balustrades suitable for outdoor use?
The company offers systems intended for indoor and outdoor applications. Suitability depends on the selected product, structural design, exposure and installation requirements.
4. Can homeowners install Balustrade Superstore kits themselves?
Some kits are marketed for self-installation. However, elevated guarding, heavy glass panels and complex structural fixings should be handled by appropriately competent professionals.
5. Do glass balustrades need to comply with UK building regulations?
Yes, where applicable. Guarding requirements depend on the building type and location. England’s Approved Document K and relevant technical standards provide important guidance.
6. Does Balustrade Superstore deliver throughout the UK?
The company advertises UK delivery. Availability, delivery charges, estimated lead times and unloading arrangements should be confirmed for the specific order.
Conclusion
Balustrade Superstore offers a range of glass balustrade and architectural glazing products for British homes, balconies, staircases and commercial projects. Choosing the right solution requires careful attention to glass specifications, structural fixings, building regulations and installation quality. Frameless systems, Juliet balconies and stainless steel designs can all provide attractive results when used appropriately. With accurate measurements, suitable professional advice and consistent maintenance, property owners can create elegant spaces while maintaining essential safety standards