Glass Curtain Wall System: A Complete Guide to Curtain Wall Facades
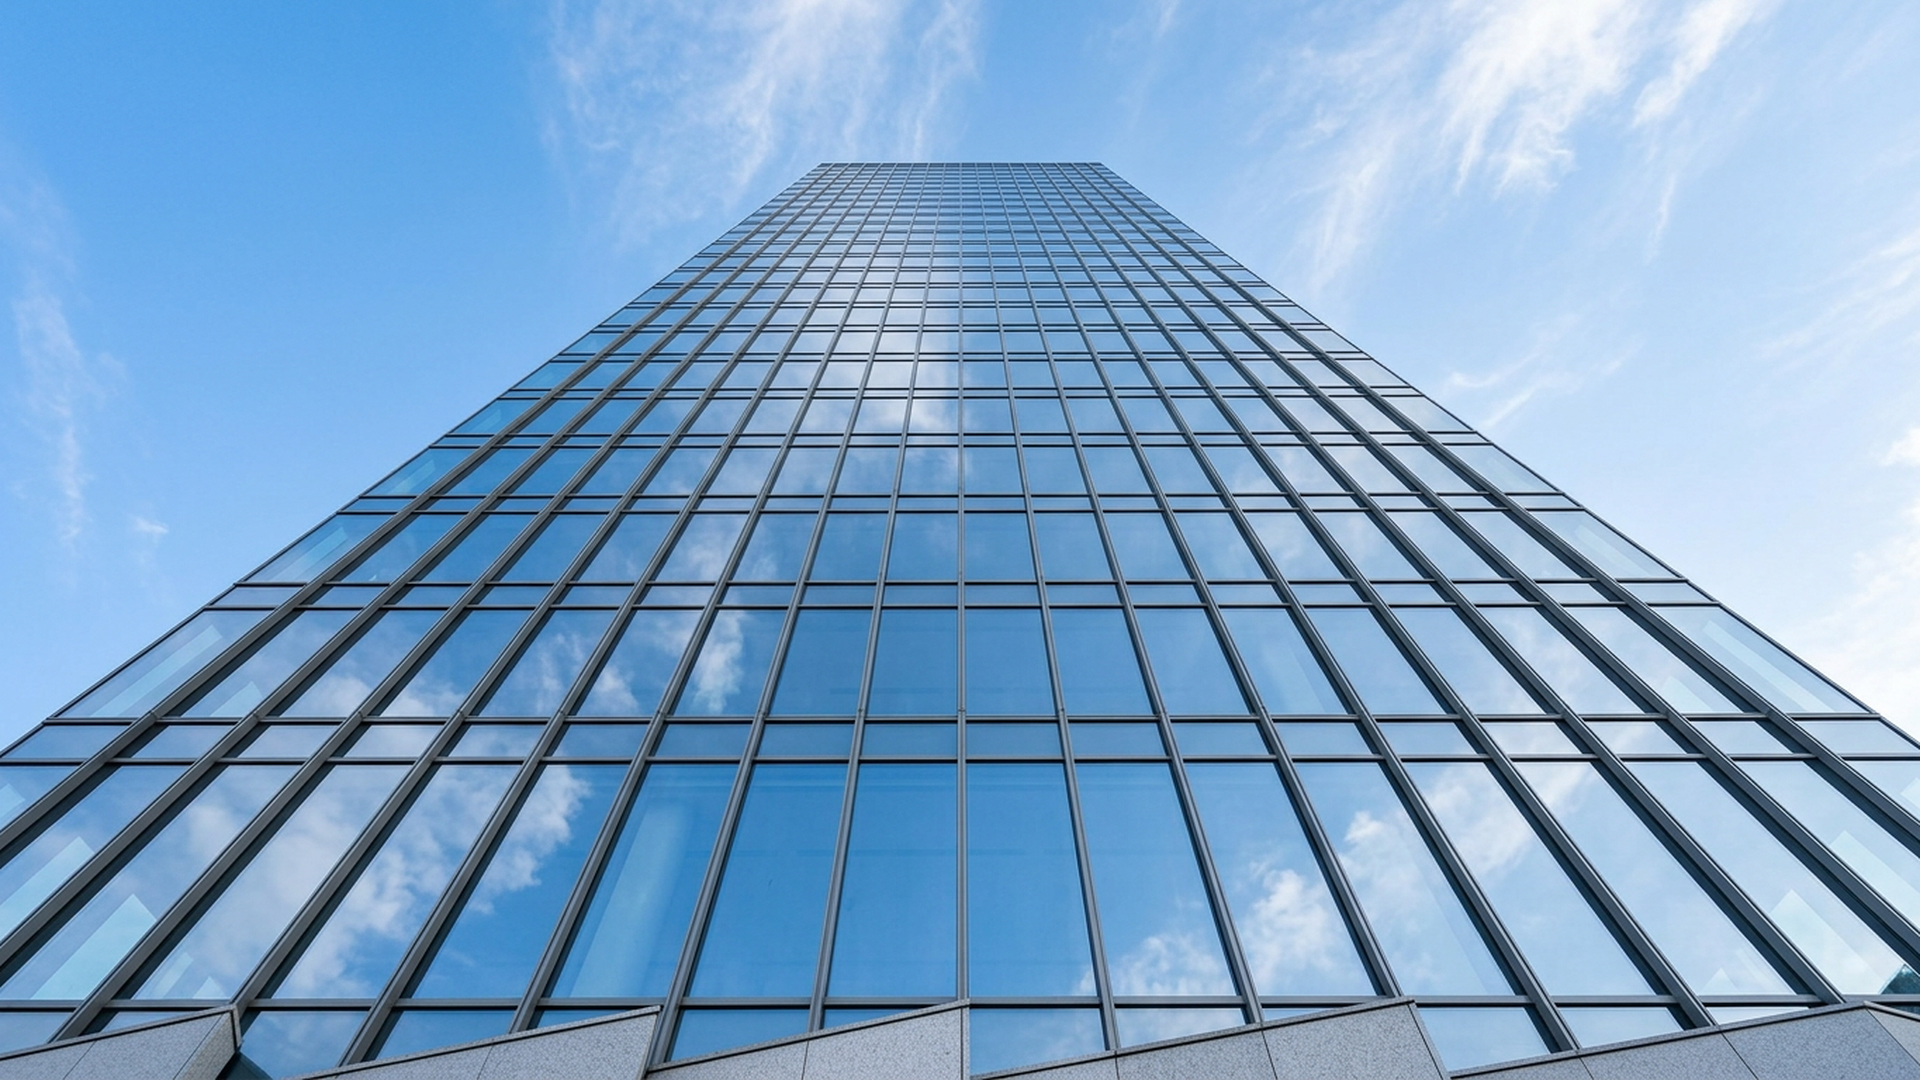
Walk through any modern city and the buildings that define the skyline share a common feature: a continuous skin of glass and aluminium that seems to have no structural purpose and yet gives the building its entire character. That skin is a glass curtain wall system, and it is one of the most important developments in modern architecture. A curtain wall carries none of the building’s load, yet it manages light, temperature, sound, and weather for the entire structure, and the quality of its design and installation determines how the building performs and how it ages. This guide explains what a curtain wall is, how it works, the types and benefits, how it is installed, and how a manufacturer such as Aparna Externa approaches the discipline.
What a Curtain Wall Actually Is
The definition matters, because the term is often used loosely, and the distinction between a curtain wall and a load-bearing wall is the essence of the concept.
A curtain wall is a non-structural outer covering of a building. Unlike a load-bearing wall, it carries no weight from the building above; it supports only its own weight and the forces of wind and weather, which are transferred back to the building’s structure through anchor points. The wall “hangs” from the frame like a curtain, which is where the name comes from.
This non-structural nature is what makes the modern glass facade possible. Because the wall does not hold the building up, it can be made almost entirely of glass, opening the interior to light and views in a way that structural walls never could. The trade-off is that the curtain wall must be engineered precisely to handle wind load, thermal movement, water, and its own weight, which is why it is a specialist discipline rather than a simple assembly.
The curtain wall is often described as the skin of the building, and the metaphor is apt. It is the interface between the interior environment and the outside world, and everything the building experiences, light, heat, cold, rain, wind, noise, passes through it.
How a Curtain Wall System Works
The performance of a curtain wall depends on a few core principles, and understanding them explains why quality matters so much.
The first principle is thermal performance. A curtain wall is a large expanse of glass, and glass conducts heat readily, which means the system must manage the flow of heat through the facade. Modern systems use insulated glass units, often double or triple glazed, with thermally broken aluminium frames that interrupt the conductive path between inside and outside. This is what keeps a glass building from becoming a greenhouse in summer and an icebox in winter.
The second principle is water management. A curtain wall is not a single sealed surface but a network of joints, and the engineering challenge is to manage water that hits those joints. The standard approach is pressure-equalised design, in which the wall is built with a ventilated outer chamber that equalises pressure with the outside, so that wind cannot drive water inward through the joints. Water that enters the outer chamber is drained away, which is why a properly designed curtain wall stays dry even in driving rain.
The third principle is movement. A building moves, expanding and contracting with temperature, settling over time, and swaying slightly under wind. The curtain wall must accommodate that movement through its anchors and joints, or the glass and frames will crack under the stress. This tolerance for movement is built into the system’s design rather than added afterwards.
The Types of Curtain Wall Systems
Curtain walls are not one product but a family of systems, and the choice among them is a core design decision.
Stick systems are assembled piece by piece on site, with the mullions, the vertical framing members, and transoms, the horizontal members, installed first and the glass infill panels set between them. This is the most common and flexible approach, suited to complex geometries and smaller projects, and it allows adjustments on site.
Unitised systems are prefabricated in the factory as complete panels, including the frame, glass, and seals, and are lifted into place on site as large units. This approach is faster to install, achieves higher quality because the panels are built under factory conditions, and is the standard for tall buildings, where installing piece by piece at height is slow and risky.
Beyond these two, there are structural glass assemblies, in which the glass itself is the structural element, supported by point fixings or cables rather than a conventional frame, and the related facade products such as skylights, glass canopies, and suspended glass assemblies that extend the same principles to other parts of the building envelope.
The choice among these systems depends on the building’s height, geometry, budget, and the level of quality control required, and a serious facade manufacturer offers more than one approach rather than forcing every project into a single system.
The Benefits That Drive the Choice
The reason architects and developers choose curtain walls is a combination of benefits that no other facade system offers in the same way.
Light and views are the most obvious. A curtain wall maximises natural daylight and opens the interior to the outside, which improves the experience of the space and reduces the need for artificial lighting. The aesthetic impact is equally real: a well-executed curtain wall gives a building a clean, modern presence that defines its identity.
The performance benefits are less visible but arguably more important. Modern curtain walls are energy-efficient, with the thermal performance described above reducing heating and cooling costs over the building’s life. They are weather-resistant, keeping wind and water out through the pressure-equalised design. They provide sound insulation, an important consideration in dense urban settings. And they can be specified for fire resistance, adding a layer of safety.
There is also a structural economy. Because a curtain wall is lightweight relative to a masonry facade, it reduces the load on the building’s structure, which can allow a lighter frame and lower construction cost. Aparna Externa lists these advantages directly: customisable, lightweight, soundproof, high-performance, fire-resistant, and suited to residential as well as commercial buildings.
How a Curtain Wall Is Installed
The installation process is where the engineering meets the building, and it follows a defined sequence.
The process begins with engineering and design, in which the system is specified for the specific building, its wind loads, its thermal requirements, and its geometry. This is the stage where the curtain wall is digitally modelled and every panel, mullion, and anchor is determined before anything is fabricated.
Fabrication follows, in which the aluminium framing and glass panels are produced to specification, increasingly using digitalised engineering and automated machinery to achieve the precision the system requires. For unitised systems, this is where the complete panels are assembled in the factory.
Installation then proceeds, either stick by stick or unit by unit, with the wall anchored to the building’s structure and the joints and seals completed. Finally, the wall is tested and commissioned, with water and air testing confirming that the installed system performs to specification. The quality of each stage determines the quality of the whole, which is why a manufacturer that controls the process end to end delivers a different result from one that only supplies components.
Curtain Walls and Sustainability
Sustainability is now a central part of the curtain wall conversation, and the system’s contribution cuts both ways.
On one side, a curtain wall is a large glass surface, and glass is the least insulating part of any facade, which means the thermal design of the wall has a direct effect on the building’s energy use. This is where the investment in double and triple glazing, thermal breaks, and careful orientation pays off, because a well-designed curtain wall can contribute to energy-efficient operation and to green building certifications.
On the other side, the materials matter. Aluminium is highly recyclable, and modern facade manufacturers increasingly design for the full life cycle, with systems that can be disassembled and materials that can be reclaimed. The lightweight nature of the wall also reduces the embodied carbon of the building’s structure, because less material is needed to carry a lighter facade.
Aparna Externa frames its work in these terms, describing value-engineered systems powered by aluminium excellence and a commitment to sustainability alongside Indian, British, and European standards. The point is that a curtain wall is not only an aesthetic choice; it is a performance and sustainability decision that shapes the building for its entire life.
Choosing a Curtain Wall Manufacturer
The choice of manufacturer determines the quality of the system, and a few criteria separate the serious players from the rest.
Engineering capability is the first criterion, because a curtain wall is an engineered product before it is a building product. A manufacturer with digitalised engineering, the ability to model and test the system before fabrication, delivers a more reliable result than one that fabricates from standard drawings. Product range is the second, because a manufacturer that offers stick and unitised systems, plus related products such as skylights and canopies, can serve the full facade rather than one component.
Manufacturing quality is the third, and it is where machinery and craftsmanship show up, because the tolerances in a curtain wall are tight and the difference between a precise system and an approximate one is visible in the finished facade. Finally, the track record matters, and a portfolio of completed projects, such as the Hyderabad residential towers Aparna Externa lists, is the most reliable evidence of what a manufacturer can actually deliver.
Conclusion
In conclusion, a glass curtain wall system is the defining element of modern architecture, a non-structural skin that manages light, heat, sound, and weather while giving a building its character. Its performance rests on engineering, the thermal breaks, the pressure-equalised water management, the accommodation of movement, and its installation rests on precision and process, from digital modelling through fabrication to on-site assembly. The benefits, daylight, energy efficiency, weather resistance, and a lightweight structure, are the reason the system has become the default for high-rise and contemporary facades. For a developer or architect, the choice of manufacturer, one with engineering depth, a full product range, and a demonstrated portfolio, determines whether the vision becomes a building that performs. Aparna Externa represents that kind of manufacturer, and the curtain wall, done properly, remains what it has always been: the art of building in glass.
Frequently Asked Questions
1. What is a glass curtain wall system?
A glass curtain wall system is a non-structural building facade of glass and aluminium that carries no building load, transferring wind and its own weight to the structure.
2. What is the difference between stick and unitised curtain walls?
Stick systems are assembled on site from framing and glass, while unitised systems are prefabricated as complete panels in the factory and installed as units.
3. Are curtain walls energy efficient?
Modern curtain walls are, using double or triple glazing and thermally broken frames to control heat transfer and reduce building energy use.
4. How do curtain walls keep water out?
They use pressure-equalised design, in which a ventilated chamber balances pressure with the outside so wind cannot drive water through the joints.
5. Can curtain walls be used on residential buildings?
Yes, curtain wall systems are increasingly used on high-end residential buildings to maximise light, views, and a contemporary appearance.
6. What should I look for in a curtain wall manufacturer?
Look for engineering capability, a broad product range, manufacturing precision, and a portfolio of completed projects that demonstrate the manufacturer’s experience.