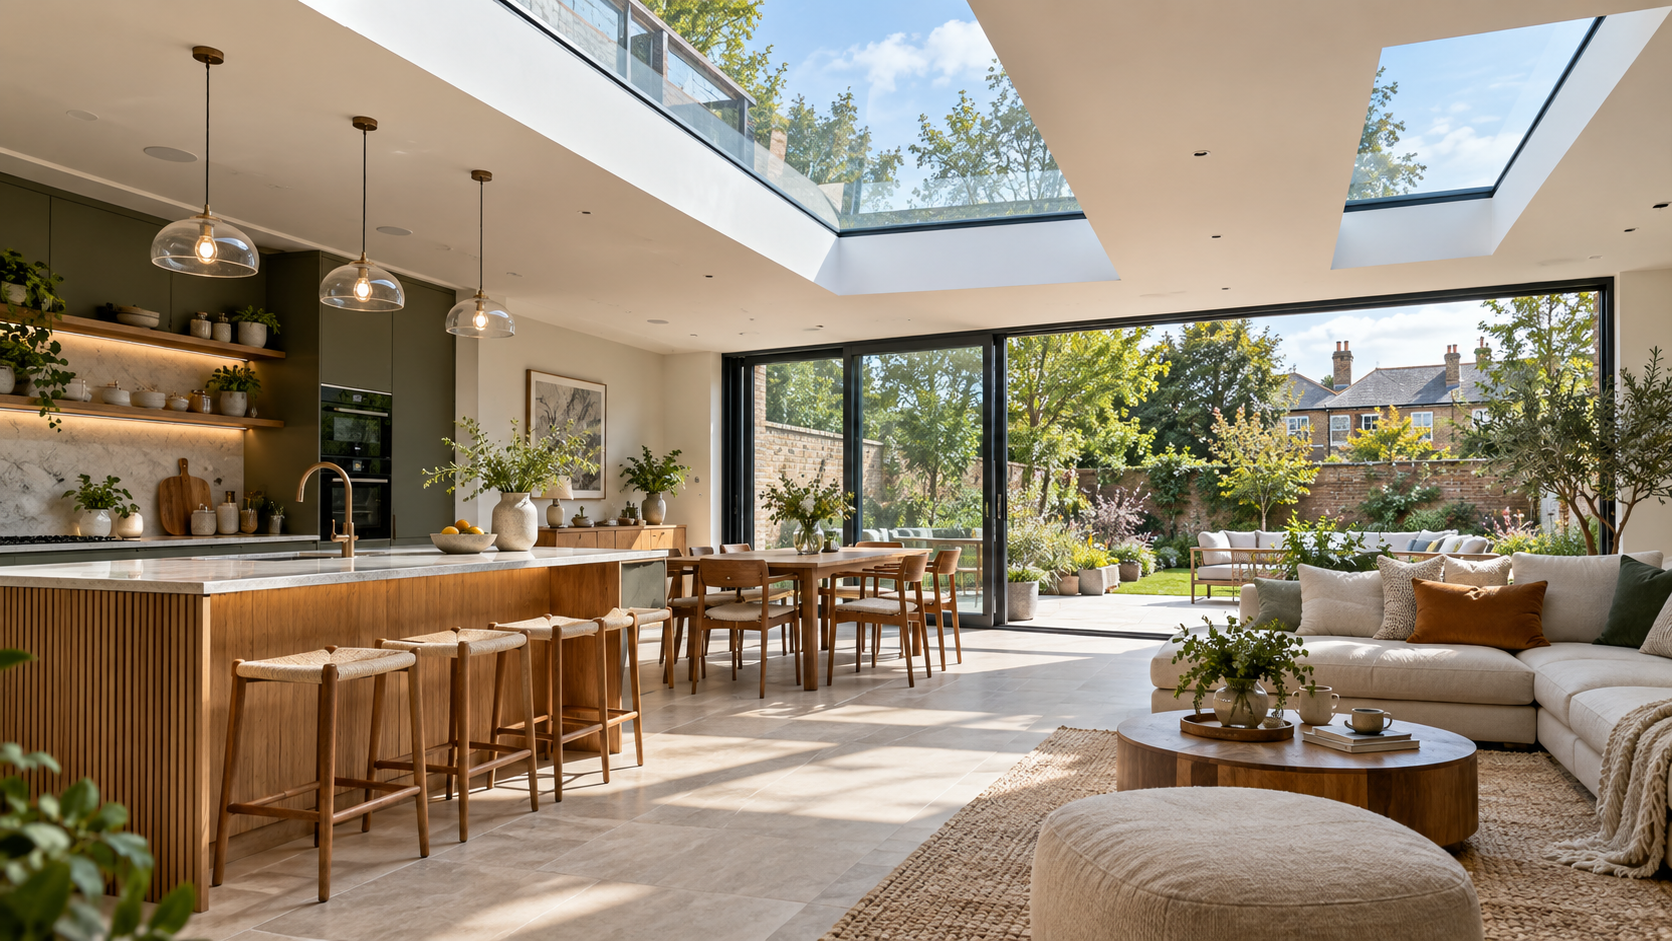
Renovation Flat Roof Skylights: How to Transform a Dark Space With Natural Light
Renovation flat roof skylights can transform an existing extension, kitchen, hallway or living space by bringing daylight into areas that conventional wall windows struggle to reach. A carefully positioned rooflight can make a renovated room feel brighter, more open and more connected to the outdoors, but successful installation involves much more than simply cutting an opening in the roof. Structural support, glazing performance, waterproofing, ventilation, solar gain, drainage and Building Regulations all need to be considered before work begins.
Flat roof glazing is particularly useful during renovations because older extensions frequently have deep floor plans with limited daylight toward the centre of the room. Replacing an ageing rooflight or introducing a new glazed opening can improve the character of the space without necessarily requiring major changes to external walls.
The best results come from planning the skylight as part of the complete roof renovation rather than treating it as a decorative addition after roofing work has already been designed.
What Are Renovation Flat Roof Skylights?
Renovation flat roof skylights are glazed roof openings installed when an existing flat roof, extension or room is being upgraded.
The terms skylight and rooflight are often used interchangeably in everyday conversation. In UK construction guidance, rooflight is frequently used to describe glazing installed within a roof structure.
Flat roof skylights can be fixed or opening.
Common designs include:
- Flat glass rooflights
- Domed rooflights
- Opening rooflights
- Walk on roof glazing where specifically designed for that purpose
- Lantern style rooflights
- Modular glazed roof systems
The appropriate design depends on the room, roof construction, desired appearance and whether additional ventilation is required.
Why Rooflights Work Well in Renovation Projects
Traditional vertical windows admit daylight mainly from the side of a building.
A rooflight receives light from the sky above, allowing daylight to reach deeper into the room.
This can be particularly useful in:
- Rear extensions
- Open plan kitchens
- Dining spaces
- Internal hallways
- Home offices
- Utility spaces
- Converted garages
- Single storey additions
Strategic rooflights can also reduce the need to keep artificial lighting switched on during brighter periods of the day.
However, more glazing is not always better.
The design should balance daylight with heat loss, summer solar gain, privacy and visual comfort.
7 Brilliant Tips for Renovation Flat Roof Skylights
A successful renovation needs the rooflight, roof structure and internal space to work together.
The following seven considerations can help homeowners and designers make better decisions.
1. Plan the Skylight Position Around the Room
Rooflight placement affects where natural light falls.
Before selecting a product, consider the furniture layout and how the room is used throughout the day.
A rooflight over a kitchen island can create a bright working area.
One positioned above a dining table can provide a strong architectural feature.
Multiple smaller rooflights can sometimes distribute daylight more evenly than one large opening.
Consider the Direction of the Sun
The orientation of the roof can influence heat and brightness.
A rooflight exposed to strong direct sunlight may create more solar gain than one with a different orientation.
During renovation planning, consider:
- Morning sunlight
- Afternoon sunlight
- Shading from nearby buildings
- Trees
- Parapet walls
- Interior room depth
The objective is useful daylight rather than uncontrolled glare.
Think About Internal Sightlines
Rooflights do more than brighten the room.
They also create views of the sky.
Positioning one above a staircase, dining area or central circulation space can create a stronger visual connection with the outdoors.
London housing design guidance specifically recognises that strategically positioned rooflights can bring daylight deeper into a home and improve visual connection between internal spaces and the sky.
2. Choose the Right Size for the Renovated Space
A larger rooflight admits more daylight, but increasing glazed area also affects thermal performance and summer comfort.
The correct size depends on:
- Room floor area
- Ceiling height
- Existing windows
- Orientation
- Roof construction
- Interior colour scheme
- Desired daylight level
A small skylight may provide enough light for a corridor but feel inadequate in a large kitchen extension.
Conversely, covering a very large proportion of a flat roof with glass may create overheating or glare problems if solar control has not been considered.
Building Regulations Can Affect Glazed Area
For work in England subject to the 2026 energy standards, Approved Document L contains requirements for new and replacement rooflights in existing dwellings. It also states that when a new window or rooflight is created or enlarged, the combined area of windows, roof windows, rooflights and doors should generally not exceed 25 percent of the dwelling floor area unless compensating energy efficiency measures are used.
Different rules may apply to extensions, listed buildings and projects using alternative compliance calculations.
A designer or building control professional should therefore confirm requirements for the individual project.
How to Size Renovation flat roof skylights Sensibly
Start with the lighting objective rather than selecting the largest product that physically fits.
Consider whether the aim is to brighten one specific activity zone or improve daylight across the entire room.
A long narrow rooflight may suit a kitchen island.
Two or three smaller units may create more even daylight across a wider room.
A single larger opening can create a dramatic architectural feature.
The best option depends on the structure and interior design.
3. Check Thermal Performance Before Buying
Roof glazing forms part of the building envelope.
Its thermal performance therefore matters during renovation.
U values are commonly used to describe how readily heat passes through a building element. Lower U values generally indicate better resistance to heat transfer.
For work subject to England’s 2026 Approved Document L standards, Table 3.2 gives a maximum U value of 2.2 W per square metre kelvin for new rooflights installed in existing dwellings. The guidance also explains that rooflight values should be calculated using the developed surface area rather than simply the size of the opening.
Look at the Whole Rooflight Assembly
Do not compare products using glass performance alone.
Consider:
- Glazing
- Frame
- Kerb
- Upstand
- Seals
- Junction with roof insulation
Approved Document L specifically addresses rooflight and kerb assemblies and states that a site built upstand should have a maximum U value of 0.35 W per square metre kelvin under the relevant 2026 guidance.
This highlights why installation details matter alongside the headline glazing specification.
Double or Triple Glazing
Modern rooflights may use double or triple glazing.
Triple glazing can offer improved thermal performance in suitable products but may add weight and cost.
The correct choice depends on the manufacturer’s tested performance and the requirements of the project.
Do not assume that the number of panes alone determines the overall efficiency.
Frame design, coatings, spacers and installation quality all contribute.
4. Design the Roof Opening and Structure Properly
Installing a rooflight normally involves creating an opening through structural roof components.
This work should not be treated as a simple glazing job.
Planning Portal guidance states that Building Regulations approval will generally be needed for a new rooflight because the roof structure may need alteration, the new unit adds load and the opening must satisfy energy performance requirements.
Roof Joists May Need Modification
Flat roofs are often supported by timber joists, engineered joists, steelwork or other structural systems.
Creating an opening may require some structural members to be altered.
New trimming members may then be needed around the opening so loads can be safely transferred.
The correct detail depends on the existing roof.
Never cut structural members simply because the skylight dimensions appear to fit between them.
Structural Load Matters
The roof must support:
- Rooflight weight
- Frame or kerb
- Roof coverings
- Insulation
- Design snow loads where applicable
- Maintenance loads where required
Large rooflights can be extremely heavy.
Structural calculations may therefore be required.
Renovation flat roof skylights Need Accurate Openings
The structural opening must match the installation requirements of the specific product.
An opening that is slightly too large can create difficult sealing and support problems.
One that is too small can prevent correct installation.
Manufacturers normally provide structural opening dimensions separately from the visible glass size.
Installers should work from the technical drawings for the exact model being used.
5. Get the Upstand and Waterproofing Detail Right
Waterproofing is one of the most important parts of any flat roof skylight installation.
Unlike pitched roofing, a flat roof has a relatively shallow fall, meaning water may move away more slowly.
The rooflight normally sits on a raised kerb or upstand.
This raises the glazing above the waterproof roof surface and allows the roofing membrane to connect securely around the opening.
Why the Upstand Matters
A well designed upstand helps:
- Keep glazing above standing water
- Support the rooflight
- Provide space for insulation
- Create a reliable waterproof junction
- Limit thermal bridging
The required height and construction depend on the roof system and rooflight manufacturer’s instructions.
Do not reduce the upstand merely to make the rooflight appear flatter externally unless the product is specifically designed for that detail.
Integrate the Roofing Membrane Carefully
Flat roof systems may use materials such as:
- Single ply membranes
- EPDM
- GRP
- Reinforced bituminous membranes
- Liquid applied systems
Each requires appropriate detailing around roof openings.
Approved Document C contains Building Regulations guidance concerning resistance to moisture in walls, floors and roofs.
A rooflight installer and roofer should therefore coordinate their work rather than treating each element independently.
Maintain Roof Drainage
The new skylight should not create a location where rainwater becomes trapped.
Check roof falls, outlets and drainage paths.
Large rooflights can alter how water moves across the roof, particularly when they are positioned close to gutters or outlets.
Good drainage design protects both the rooflight and the surrounding roof system.
6. Decide Whether You Need an Opening Skylight
Not every rooflight needs to open.
Fixed rooflights can be simpler and may provide maximum glazed area within a given frame.
Opening units add ventilation.
The correct choice depends on the room.
When Opening Rooflights Can Be Useful
Opening rooflights can help in:
- Kitchens
- Living areas
- Rooms with limited wall windows
- Spaces where warm air collects near the ceiling
Because warm air tends to rise, a high level opening can sometimes support natural ventilation.
Some products use manual controls, while others offer electrical operation.
Premium systems may include rain sensors or automated controls.
Ventilation Should Be Considered as a Complete System
An opening rooflight should not automatically be treated as the sole solution for ventilation requirements.
Approved Document F sets Building Regulations guidance for ventilation in dwellings in England, and the 2026 edition applies to buildings subject to those standards.
Ventilation requirements depend on the room and the broader ventilation strategy.
Kitchens and bathrooms, for example, may require mechanical extract ventilation regardless of whether a rooflight opens.
Fixed Rooflights Still Have Advantages
A fixed rooflight can be suitable when ventilation is already adequately provided.
Potential advantages include:
- Simpler operation
- Fewer moving components
- Clean appearance
- Potentially lower cost
- Larger uninterrupted glazing
The decision should reflect both practical and architectural requirements.
7. Check Planning Permission and Building Regulations Early
Planning permission and Building Regulations are separate systems.
A project may not require planning permission but still require Building Regulations approval.
GOV.UK specifically states that Building Regulations approval is different from planning permission and that alteration projects can fall within Building Regulations requirements.
Do Flat Roof Skylights Need Planning Permission?
In England, rooflight installation can sometimes fall within permitted development rights.
Government technical guidance explains that Class C covers certain roof alterations, including rooflights, subject to limitations and conditions. It also notes that rooflight projections under these rights are limited to 0.15 metres beyond the relevant original roof plane.
However, permitted development rights are not universal.
Additional controls can apply when:
- The building is listed
- The property is in certain protected areas
- Permitted development rights have been removed
- The property is a flat rather than a house
- Previous planning conditions restrict alterations
- The proposal exceeds permitted development limits
Government guidance recommends consulting the local planning authority when there is uncertainty and notes that homeowners can apply for a lawful development certificate for formal confirmation.
Choosing the Right Glazing for Renovation Flat Roof Skylights
Glazing affects comfort, safety, appearance and energy performance.
Do not select a skylight based only on how clear the glass looks in a showroom.
Solar Control Glass
Solar control coatings can reduce the amount of solar energy passing through the glazing.
This may be useful for rooflights receiving strong direct sun.
The objective is to maintain useful daylight while limiting excessive summer heat gain.
Low Emissivity Glass
Low emissivity coatings are designed to reduce radiant heat transfer through glazing.
They are commonly incorporated into modern insulated glazing units.
Laminated Safety Glass
Roof glazing may require safety considerations because it sits overhead.
Appropriate glass specification depends on product design, location and applicable standards.
Approved Document K provides guidance in England on protection from falling, collision and impact involving glazing.
Use a rooflight product specifically intended for overhead installation rather than adapting ordinary vertical glazing.
Privacy and Obscure Options
Clear glazing is popular because it provides views of the sky.
However, some locations may benefit from obscure or privacy glazing.
This can be relevant near neighbouring upper floor windows or where a rooflight serves a bathroom.
Managing Overheating and Glare
Daylight is desirable, but too much direct sun can make a renovated room uncomfortable.
Large areas of overhead glass can receive significant solar exposure.
Potential solutions include:
- Solar control glazing
- Internal blinds
- External shading where compatible
- Sensible rooflight sizing
- Opening rooflights
- Mechanical ventilation
- Strategic orientation
The best solution is usually designed before installation rather than added after overheating becomes a problem.
Blinds for Flat Roof Skylights
Many rooflight manufacturers offer integrated or purpose designed blinds.
Options may include:
- Blackout blinds
- Solar shading blinds
- Pleated blinds
- Motorised blinds
Check compatibility before purchasing the skylight.
Retrofitting a blind later can be more difficult when the rooflight is positioned high above the floor.
Preventing Condensation Around Skylights
Condensation occurs when moist air meets a sufficiently cold surface.
A rooflight can make condensation more noticeable because glazing is often colder than adjacent insulated ceiling finishes.
Good performance depends on several factors:
- Appropriate glazing
- Insulated upstand
- Continuous roof insulation
- Airtight detailing
- Adequate ventilation
- Indoor humidity control
Persistent condensation around the frame should not automatically be blamed on the glass.
Thermal bridging or poorly insulated junctions may also contribute.
A competent installer should consider how the rooflight connects with the roof insulation and internal finishes.
Replacing an Existing Flat Roof Skylight
Renovation sometimes involves replacing an older dome or rooflight rather than introducing a completely new opening.
This can simplify some structural work if the opening is retained, but the replacement still needs careful measurement.
Check:
- Existing kerb dimensions
- Structural opening
- Roof covering condition
- Insulation
- Signs of moisture damage
- Internal lining
- New product compatibility
For projects subject to England’s 2026 energy standards, Approved Document L states that new and replacement rooflights in existing dwellings should meet the applicable limiting standards.
An older rooflight may therefore not simply be replaced with an identical low performance unit.
Flat Glass Skylight or Roof Lantern?
Both designs can introduce overhead daylight, but they create different visual effects.
Flat Glass Skylights
Flat glass designs can provide a contemporary appearance.
They work particularly well with modern extensions and minimalist architecture.
From inside, they can create a relatively clean ceiling opening with a direct sky view.
Roof Lanterns
Roof lanterns project above the flat roof and use multiple glazed faces.
They can create a stronger architectural statement and a greater sense of ceiling height.
However, their appearance, structural requirements and heat transfer characteristics differ from flat glazing.
The choice should be based on the architecture rather than assuming one type is universally better.
Common Renovation Flat Roof Skylight Mistakes
Several mistakes can reduce the performance of an otherwise high quality product.
Choosing Size Before Checking Structure
The desired skylight may conflict with existing joist positions or supporting beams.
Structural review should happen early.
Ignoring the Upstand
A poorly insulated or incorrectly waterproofed upstand can undermine the whole installation.
Focusing Only on Glass Performance
The frame and kerb also affect thermal performance.
Forgetting Summer Heat
A very large unshaded rooflight can create unwanted solar gain.
Using an Unqualified Installation Team
Roof structure, weatherproofing and glazing all require suitable expertise.
Assuming Planning and Building Regulations Are the Same
They are separate requirements and may both need consideration.
Leaving Blind Selection Until Later
High rooflights can be difficult to retrofit with shading.
Plan controls at the design stage.
How to Choose an Installer
Ask potential installers about both roofing and rooflight experience.
Useful questions include:
- Have you installed this rooflight system before?
- Who is responsible for structural alterations?
- How will the upstand be insulated?
- Who waterproofs the rooflight junction?
- What Building Regulations process applies?
- What guarantee covers the installation?
- How will internal finishes be completed?
A strong installation should coordinate the structural carpenter, roofer, electrician where required and glazing installer.
For larger renovation projects, an architect, architectural technologist or structural engineer may also be involved.
Maintaining Flat Roof Skylights
Modern rooflights generally require limited routine maintenance, but they should not be completely ignored.
Inspect the surrounding roof periodically.
Keep drainage paths clear.
Remove leaves and debris that accumulate around kerbs.
Follow the manufacturer’s cleaning instructions for glass and seals.
Opening units may need additional inspection of hinges, motors or controls.
Do not walk on a rooflight unless the specific product has been designed, tested and installed for pedestrian loading.
Ordinary roof glazing should never be assumed to be walkable.
Are Renovation Flat Roof Skylights Worth Installing?
For a dark renovation space, a well designed rooflight can make a substantial visual difference.
The main benefits can include:
- More natural daylight
- Improved sense of space
- Sky views
- Potential natural ventilation
- Strong architectural impact
- Better daylight deeper within extensions
The real value depends on good design.
An oversized, badly positioned or poorly installed skylight can create problems involving heat, glare, condensation or water ingress.
A correctly designed installation balances daylight with energy efficiency, weather protection and comfort.
Frequently Asked Questions
What are Renovation flat roof skylights?
Renovation flat roof skylights are glazed roof openings installed or replaced when an existing flat roof, extension or interior space is being refurbished.
Do Renovation flat roof skylights need planning permission?
In England, some rooflights can fall within permitted development rights when all relevant conditions are met. Listed properties and restricted sites may require separate consent or planning approval.
Do flat roof skylights need Building Regulations approval?
New rooflights commonly require Building Regulations consideration because installation can affect structure, energy efficiency, weather protection and glazing safety.
What U value should a renovation rooflight have?
For projects subject to England’s 2026 Approved Document L standards, new rooflights in existing dwellings have a limiting U value of 2.2 W per square metre kelvin, calculated using the specified rooflight methodology.
Are opening or fixed flat roof skylights better?
Fixed units can provide simple daylighting, while opening rooflights can add natural ventilation. The right option depends on the room’s existing ventilation and comfort requirements.
How do you prevent a flat roof skylight from leaking?
Reliable installation requires the correct upstand, roof falls, compatible waterproof membrane, accurate detailing and installation according to the rooflight and roofing system specifications.
Conclusion
Renovation flat roof skylights can dramatically improve a dark extension or existing room by introducing natural daylight from above and creating a stronger connection with the sky. Successful results depend on careful sizing, efficient glazing, sound structural design, insulated upstands and reliable waterproofing rather than the rooflight alone. By checking planning requirements and Building Regulations early and coordinating the roof, structure and glazing as one system, homeowners can create a brighter renovation that remains comfortable and durable for years.