Spatial Perception: 7 Smart Interior Design Strategies That Make Spaces Feel Bigger, Balanced, and More Comfortable
A beautiful interior is not simply the result of expensive furniture, attractive colours, or decorative accessories. The way people experience a room depends on how its physical features interact with human vision, movement, and expectations. Understanding spatial perception allows homeowners, interior designers, and architects to create environments that feel open, organised, welcoming, and comfortable, even when the available floor area is limited.
Two rooms with identical measurements can create surprisingly different impressions. One may feel spacious and relaxing, while the other appears cramped or visually overwhelming. These differences often result from furniture placement, natural lighting, architectural proportions, colour relationships, and the amount of visible floor space.
Interior design therefore involves more than making a room look attractive. It also requires understanding how people interpret depth, distance, boundaries, and movement within built environments.
From compact apartments to luxury residences, offices, educational facilities, and hospitality spaces, thoughtful spatial planning can influence usability and the overall experience.
Research in environmental psychology and visual perception has demonstrated that characteristics such as ceiling height, enclosure, and surface brightness can affect how people evaluate interior environments.
However, design preferences differ among individuals, and no single arrangement produces the same response in every setting.
This guide explores seven practical strategies for improving spatial perception, explains the psychology behind perceived spaciousness, and provides useful techniques for creating balanced, functional interiors.
What Is Spatial Perception in Interior Design?
Spatial perception describes how people interpret the size, shape, depth, position, and relationships of objects within their surroundings.
In interior design, it concerns how people visually and physically experience an architectural environment.
A room’s actual dimensions are measurable, but its perceived dimensions can be influenced by design choices.
For example, a narrow room may appear wider when certain surfaces are brighter, furniture placement creates clear sightlines, and architectural features emphasise horizontal continuity.
Similarly, an interior with a high ceiling may create a stronger feeling of openness than a physically comparable room with a lower ceiling.
How Does the Human Brain Interpret Interior Space?
The visual system uses several types of information to understand surrounding environments.
These include perspective, relative size, contrast, light and shadow, object positioning, and visible boundaries.
People also use familiar architectural features, such as doors, windows, furniture, and floor patterns, to estimate scale.
Movement contributes additional information.
As someone walks through a building, changes in viewpoint help reveal the relationships between walls, openings, and objects.
The resulting experience is influenced by both physical geometry and visual interpretation.
The Connection Between Spatial Perception and Environmental Psychology
Environmental psychology examines relationships between people and their physical surroundings.
It considers how environments influence experience, behaviour, and interactions.
An Ohio University article published in May 2024 highlights the importance of spatial perception in interior design.
The article explains that furniture arrangement and architectural elements influence how people navigate environments and perceive their dimensions.
This makes spatial awareness an important consideration in residential and commercial design.
Why Spatial Perception Matters in Modern Interior Design
A thoughtfully designed space should support the activities that take place within it.
Spatial perception can influence whether a room feels visually organised, how easily people understand its layout, and how comfortable they find its proportions.
Creating a Sense of Spaciousness
A room does not necessarily need a large floor area to appear open.
A balanced layout, appropriate furniture scale, and effective lighting may improve its perceived spaciousness.
However, visual techniques cannot replace actual physical clearance.
A narrow walkway remains narrow even if its surrounding surfaces appear brighter.
Improving Movement and Functionality
Furniture arrangements influence how people move between different areas.
A living room with a clear route between the entrance and seating area may be easier to use than one with obstacles interrupting circulation.
Thoughtful layouts can reduce unnecessary movement around furniture.
Supporting Visual Comfort
Visual comfort depends on several factors, including illumination, glare, contrast, and the organisation of surrounding objects.
A room with poorly controlled reflections or confusing visual boundaries may be uncomfortable despite its attractive furnishings.
Balanced design considers both appearance and practical use.
Helping People Understand Their Surroundings
People rely on spatial information to navigate unfamiliar buildings.
Clear routes, recognisable landmarks, and visible destinations can support orientation.
This is particularly relevant in offices, hotels, hospitals, and educational environments.
7 Essential Strategies for Improving Spatial Perception in Interior Design
The following strategies combine practical interior planning with principles drawn from architectural research and environmental psychology.
1. Use Natural Light to Improve the Perception of Space
Natural daylight can significantly influence the visual character of an interior.
Windows, skylights, and glazed doors provide illumination that changes throughout the day.
These variations affect how surfaces, textures, and room boundaries appear.
Maximise Useful Daylight
When planning an interior, consider how daylight enters the room.
Large windows may support visual connections between indoor and outdoor environments.
However, more daylight is not automatically better.
Excessive direct sunlight may create uncomfortable glare or overheating.
Suitable blinds, curtains, shading devices, and window specifications can help manage these conditions.
Keep Important Sightlines Clear
Large furniture placed directly in front of a window can reduce the amount of daylight reaching other areas.
Where practical, arrange furnishings to preserve useful light distribution and outdoor views.
For example, a lower-profile sofa may maintain a more open visual connection than a tall storage cabinet positioned beside a major window.
Combine Daylight With Layered Lighting
Artificial lighting helps maintain visual functionality when daylight is insufficient.
A layered design may include ambient lighting, task lighting, and selected accent lighting.
Ambient lighting supports general visibility.
Task lighting illuminates specific activities such as reading or food preparation.
Accent lighting can draw attention to architectural details or decorative objects.
How Lighting Changes Perceived Room Size
Lighting influences how clearly people perceive the boundaries of a space.
Brightly illuminated surfaces may appear more visually prominent, while poorly illuminated corners can be harder to interpret.
Research published in the journal Scientific Reports found that changing the luminance of bounding surfaces influenced participants’ estimates of room width and depth in simulated interiors.
However, this does not mean that installing brighter lights will always make every room feel larger.
Surface placement, glare, contrast, and individual preferences also affect the result.
2. Choose Colours That Support Visual Balance and Depth
Colour can influence the appearance of room boundaries, furniture, and architectural features.
Designers often use colour strategically to create continuity or visual contrast.
However, claims that specific colours always produce particular emotions should be treated cautiously.
Individual experiences, cultural associations, and lighting conditions can change how colours are interpreted.
Light Colours and Perceived Spaciousness
Light-coloured walls and ceilings are often used in compact interiors.
Their brightness can influence the perception of surface distance and room dimensions.
Experimental research suggests that lighter ceiling and wall surfaces can increase perceived room height under certain conditions.
This provides a scientific basis for some familiar interior design techniques.
However, the effect is not determined by colour name alone.
Surface luminance, illumination, finish, and visual context matter.
Dark Colours and Architectural Definition
Dark colours do not automatically make a room unattractive or uncomfortable.
They can create contrast, emphasise selected surfaces, and support particular design preferences.
A dark feature wall may visually define a seating area.
However, the appearance depends on adjacent surfaces, lighting, and room proportions.
Maintain Colour Continuity
Using related colours across walls, ceilings, and major furnishings can create a more unified appearance.
Strong visual interruptions may draw attention to individual boundaries.
In some settings, reducing unnecessary contrast can help a room appear more visually continuous.
For example, coordinating large storage units with nearby wall finishes may make them less visually dominant.
Test Colours in the Actual Room
A colour sample viewed under showroom lighting may appear different at home.
Before painting, evaluate samples under the room’s normal daylight and evening lighting.
Consider how the colour interacts with flooring, upholstery, and existing architectural materials.
3. Arrange Furniture to Support Clear Movement and Visual Flow
Furniture placement directly influences how people interpret and use interior space.
A room can contain attractive individual pieces yet feel uncomfortable when their arrangement interrupts movement.
Effective space planning considers both circulation and functional relationships.
Identify the Main Activity
Begin by determining how the room will be used.
A living room may need to support conversation, relaxation, entertainment, and access to adjacent spaces.
A home office may prioritise desk access, equipment storage, and reduced distractions.
A dining room requires sufficient space for seating and movement around the table.
The layout should reflect the actual activities rather than follow a decorative trend.
Establish Clear Walking Paths
Create logical routes between doors, furniture groupings, and other important destinations.
Avoid placing large objects where people naturally need to pass.
For example, positioning a coffee table too close to a doorway may interrupt circulation.
Similarly, oversized chairs can reduce usable floor area.
Create Functional Furniture Groups
Furniture should support the intended activity.
In a conversation-focused living room, seating can be arranged to encourage interaction.
In an open-plan home, a sofa or area rug may help distinguish the lounge from the dining area.
These visual zones create structure without necessarily requiring additional walls.
Avoid Excessive Furniture Density
Crowded layouts can reduce visible floor space and make movement more difficult.
Before adding another cabinet or decorative chair, consider whether it serves a useful purpose.
A balanced room does not have to be empty.
The objective is to accommodate necessary functions without unnecessary obstruction.
Why Furniture Scale Matters
An oversized sectional sofa can dominate a small room.
A very small seating arrangement may appear visually disconnected within a large open-plan space.
Appropriate furniture proportions help establish relationships between objects and the surrounding architecture.
4. Use Architectural Proportions to Influence Perceived Spaciousness
Architectural dimensions influence how people experience interiors.
Ceiling height, window placement, wall length, and room enclosure all contribute to spatial interpretation.
These characteristics can have measurable effects on how people evaluate architectural environments.
Ceiling Height and Room Experience
Research published in the Journal of Environmental Psychology in 2015 examined how ceiling height and perceived enclosure affect people’s responses to architectural interiors.
In the study, higher-ceiling rooms were more likely to receive favourable beauty judgments.
Open interiors also tended to receive higher aesthetic ratings than enclosed spaces.
The results suggest that architectural proportions can influence perception and preference.
However, the findings should not be interpreted as proof that high ceilings are universally better for every activity or individual.
Use Vertical Design Elements Carefully
Where ceiling height cannot be changed, designers may use visual features to emphasise vertical relationships.
Examples include tall curtains, appropriately scaled shelving, and continuous wall treatments.
These elements can guide visual attention.
Their success depends on proportion and overall composition.
Consider Doorway and Window Alignment
Architectural openings can establish strong sightlines through a building.
When a person enters a room, visible connections to other spaces may influence their initial impression.
Aligning important visual features can create a sense of continuity.
However, circulation, privacy, structural conditions, and building requirements should guide decisions about altering openings.
Balance Openness With Privacy
Open layouts can create visual continuity.
However, some activities benefit from enclosure and acoustic separation.
Bedrooms, study areas, and certain workspaces may require more privacy than public living spaces.
Successful architectural design balances openness with functional requirements.
5. Use Mirrors, Materials, and Perspective to Shape Visual Depth
Interior surfaces can influence how people interpret spatial relationships.
Mirrors, reflective materials, flooring patterns, and visual textures provide information about depth and orientation.
These elements should be selected according to the intended effect.
Mirrors and Visual Continuity
Mirrors reflect parts of the surrounding environment.
When placed appropriately, they can create the appearance of additional visual depth.
A mirror positioned opposite a window may reflect daylight and outdoor scenery.
However, an unsuitable position can produce glare or confusing reflections.
Consider what the mirror will actually reflect before installation.
Flooring and Directional Lines
Floorboards, tiles, and other repeated surface patterns can establish visual direction.
Long continuous flooring runs may encourage the eye to follow the length of a room.
Using the same flooring across connected areas can also support continuity.
However, flooring layout should account for installation requirements, expansion provisions, and the actual material.
Consider Material Texture
Smooth stone, natural wood, soft upholstery, and textured plaster create different visual experiences.
Highly reflective surfaces may emphasise brightness and reflection.
Matte surfaces may produce a more subdued appearance.
Combining materials can create interest, but excessive variation may fragment the visual composition.
Maintain a Clear Visual Hierarchy
Visual hierarchy helps people identify the most important features in a room.
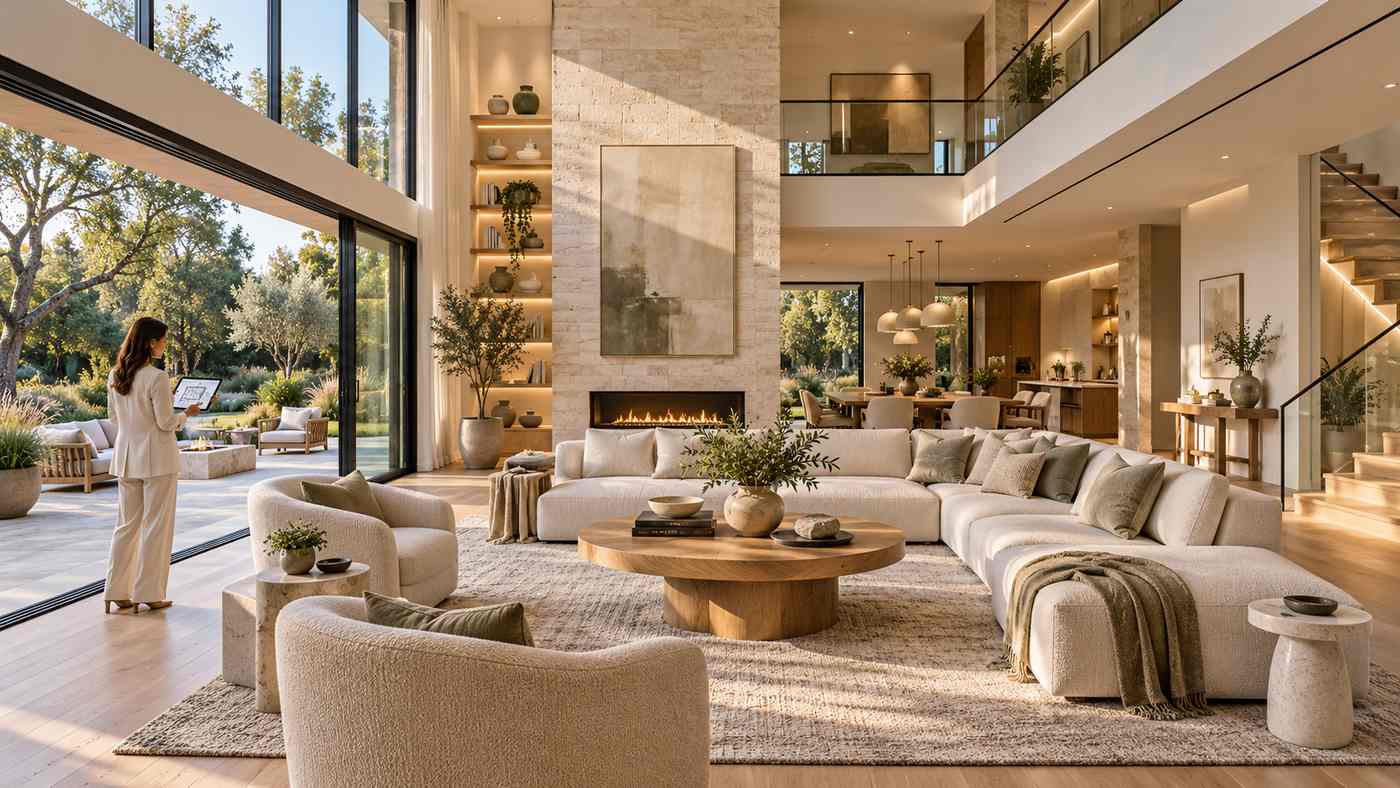
A fireplace, large window, architectural staircase, or carefully chosen artwork can serve as a focal point.
Supporting elements should complement the focal point rather than compete unnecessarily.
A clear hierarchy can help create an organised visual environment.
6. Integrate Accessibility and Human-Centred Space Planning
An interior should do more than appear spacious.
It should support safe and practical use by the people who occupy it.
This includes considering individuals with different mobility, visual, and sensory needs.
Visual Spaciousness Is Not the Same as Physical Accessibility
A room can look open while remaining difficult to navigate.
For example, a transparent glass table might create a light visual appearance but still obstruct movement.
Similarly, decorative furniture can reduce the clear width of a walkway.
Designers should evaluate actual dimensions and circulation requirements.
Understand Accessible Route Guidance
The U.S. Access Board’s ADA Accessibility Standards generally require at least 36 inches of clear width for accessible walking surfaces, subject to specific exceptions and additional requirements.
Certain turns, passing spaces, and doorways require different clearances.
These standards do not automatically apply to every private single-family residence.
However, they provide useful reference principles for accessible design.
Designers should verify applicable legal requirements for commercial and public facilities.
Support Wayfinding With Clear Landmarks
Wayfinding describes how people identify their location and navigate toward a destination.
Research on indoor navigation indicates that people use architectural geometry as well as visual information such as doors, signs, colour, and landmarks.
Older adults and individuals with low vision may particularly benefit from additional non-geometric cues.
Consistent visual landmarks can therefore support orientation in complex buildings.
Consider Lighting and Contrast
Effective lighting can improve the visibility of important surfaces and objects.
Suitable contrast may help people distinguish doorframes, steps, furniture edges, and other features.
However, very strong reflections or uncontrolled glare can reduce visual comfort.
The appropriate design depends on users and the environment.
Design for Different Users
Children, older adults, wheelchair users, and individuals with sensory differences may experience the same interior differently.
Human-centred design involves understanding these needs rather than assuming one arrangement suits everyone.
Professional accessibility consultation may be valuable for complex projects.
7. Combine Natural Elements With Thoughtful Space Planning
Natural materials and views can influence the character of an interior.
Wood, stone, plants, and daylight are frequently used in residential and commercial design.
Their visual qualities can help create a connection between indoor spaces and the surrounding environment.
However, claims about health or psychological benefits should be considered in relation to the actual evidence and individual circumstances.
Incorporate Indoor Plants Thoughtfully
Plants can provide visual texture and contrast.
A carefully positioned plant may define a corner or complement furniture.
However, excessive or poorly positioned greenery can obstruct pathways or natural light.
Consider maintenance, lighting requirements, and potential household allergies.
Use Natural Materials
Wood flooring, stone finishes, and natural textiles can contribute to a coherent interior palette.
Their texture and appearance may complement both traditional and contemporary architecture.
However, material selection should also consider durability, safety, maintenance, and environmental sourcing.
Connect Indoor and Outdoor Views
Windows and glazed doors can create visual relationships between interior and exterior environments.
A living room overlooking a landscaped garden may feel visually connected to the outdoor setting.
The degree of openness depends on the window arrangement, surrounding architecture, and view.
Use Biophilic Design Appropriately
Biophilic design seeks to incorporate connections with nature into the built environment.
This can involve natural light, outdoor views, planting, and certain material choices.
These principles may be useful when planning inviting interiors.
However, design decisions should remain practical and responsive to actual users rather than rely on exaggerated claims about guaranteed psychological outcomes.
How Spatial Perception Affects Different Rooms in a Home
Spatial design principles can be applied to individual rooms.
However, the most appropriate arrangement depends on each room’s activities, dimensions, and occupants.
Living Room Spatial Perception
Living rooms often contain several types of furniture.
The layout should support movement while maintaining comfortable seating arrangements.
Choose a focal point and arrange furnishings around the intended activity.
Avoid blocking important circulation routes with unnecessary furniture.
Natural light and coordinated materials can help maintain a visually balanced appearance.
Bedroom Spatial Perception
Bedrooms need practical access around the bed and furniture.
A large bed can dominate a compact room when its position interrupts movement.
Built-in storage may reduce the need for freestanding cabinets.
However, storage solutions should be planned according to the actual dimensions.
Layered lighting can also support different activities, including reading and dressing.
Kitchen Spatial Perception
Kitchens require careful space planning because people move frequently between appliances, work surfaces, and storage.
A visually attractive island may become inconvenient when clearance around it is insufficient.
Kitchen planning should consider working areas, cabinet access, ventilation, and suitable circulation.
The room’s usability should take priority over appearance alone.
Bathroom Spatial Perception
Bathrooms often have limited floor area.
Appropriate fixture selection, storage, and lighting can help improve usability.
A well-positioned mirror may create visual depth.
However, sanitary fixtures, wet-area safety, ventilation, and applicable code requirements must also be considered.
Home Office Spatial Perception
A home office should support concentration, equipment access, and comfortable movement.
Desk orientation can influence glare on screens.
Storage should be accessible without obstructing walking paths.
The overall design can balance visual simplicity with the practical requirements of working from home.
Spatial Perception in Commercial Interior Design
Spatial planning is equally important in commercial environments.
Businesses should consider how people understand layouts and move through buildings.
Office Interior Design
Offices may require a balance between collaborative spaces and areas for individual work.
Open layouts can provide visual continuity but may introduce privacy and acoustic challenges.
The best arrangement depends on actual organisational needs.
Retail Stores
Retail environments use layout and visual hierarchy to help customers understand product arrangements.
Clear circulation routes and recognisable departments can improve navigation.
However, merchandising should not obstruct accessible paths or emergency exits.
Hospitality Spaces
Hotels and restaurants use interior design to establish atmosphere and support movement.
A hotel lobby may need to accommodate reception, waiting areas, luggage, and circulation.
Restaurant layouts should consider table spacing, service routes, and accessibility.
Educational Environments
Classrooms, libraries, and educational facilities support different learning activities.
Furniture flexibility, visibility, lighting, and circulation all deserve consideration.
One fixed arrangement may not be appropriate for every task.
Healthcare Environments
Healthcare facilities often involve complex navigation.
Clear wayfinding, accessible routes, suitable lighting, and appropriate privacy can support patients and visitors.
However, clinical environments also have specialised safety and operational requirements that must guide design decisions.
The Role of Technology in Understanding Spatial Perception
Digital design technology has changed how architects and interior designers evaluate spaces before construction.
Three-dimensional modelling, virtual reality, and other visualisation tools can help people experience proposed layouts.
Three-Dimensional Interior Models
3D models allow designers to examine furniture positions, architectural features, and sightlines.
They can help identify potential layout concerns before purchasing materials.
However, a rendered image may not accurately represent every aspect of real lighting or physical movement.
Virtual Reality Interior Design
Virtual reality provides an immersive way to experience proposed rooms.
Research published in Building and Environment in 2019 investigated how ceiling height and ceiling type influence spatial perception in immersive virtual environments.
Participants responded differently to variations in these features, demonstrating the potential of immersive technology for evaluating spatial design.
However, simulated and physical experiences are not necessarily identical.
Designers should combine virtual feedback with appropriate measurements and real-world evaluation.
Augmented Reality Furniture Planning
Augmented reality applications can help users visualise furniture within an existing room.
This may be useful when comparing product sizes and approximate arrangements.
However, digital placement should not replace accurate measuring.
Smart Lighting Systems
Adjustable lighting may help homeowners control brightness and lighting scenes for different activities.
However, the usefulness of a smart system depends on its installation, compatibility, and the lighting design itself.
Technology should serve clear practical objectives.
Common Mistakes That Negatively Affect Spatial Perception
Several interior planning mistakes can make spaces less comfortable or difficult to use.
Choosing Oversized Furniture
Large furniture can overwhelm a room when it blocks circulation or visually dominates the available area.
Measure furniture and walking paths before purchasing.
Ignoring the Importance of Lighting
Poorly planned lighting can leave important areas uncomfortable or difficult to use.
Consider daylight, task lighting, contrast, and glare together.
Using Too Many Competing Colours
A large number of unrelated finishes can create visual fragmentation.
A coherent palette may help establish continuity.
However, variety and contrast can also be effective when used deliberately.
Overloading Walls and Shelves
Excessive decoration can make focal points difficult to identify.
Balance display elements with areas of visual simplicity.
Blocking Natural Sightlines
Large cabinets or decorative partitions can interrupt views through a space.
Evaluate furniture placement from the room’s main entrance and commonly used seating positions.
Ignoring Accessibility
A room that appears beautiful in photographs may still contain unsuitable circulation paths.
Practical movement and user needs must remain central to the design.
Copying Design Trends Without Evaluating the Room
A layout that works in a spacious architectural photograph may be inappropriate for a compact apartment.
Design decisions should reflect the actual building and its occupants.
How to Improve Spatial Perception in Small Apartments
Small apartments benefit from careful planning because every piece of furniture affects usable space.
Start With a Measured Floor Plan
Record wall lengths, doorway positions, windows, and fixed building elements.
Include the space needed to open doors and access cabinets.
Use Multipurpose Furniture
Storage beds, compact dining tables, and other multifunctional furniture can reduce the need for additional pieces.
However, mechanisms and storage compartments still require operating clearance.
Preserve Visible Floor Area
Where practical, select furniture that allows the room to remain visually organised.
Avoid unnecessary floor-standing decorative pieces.
Consider Vertical Storage
Wall-mounted storage can help free floor area.
However, fixtures must be properly secured and installed according to relevant requirements.
Choose an Appropriate Lighting Arrangement
Use task lighting where needed and maintain suitable general illumination.
Evaluate reflections and glare before adding mirrors or highly reflective surfaces.
Avoid Unnecessary Partitions
In some small apartments, open visual connections can make living areas appear more continuous.
However, partitions may be necessary for privacy, noise control, or functional separation.
The right choice depends on how the occupants use the apartment.
How Interior Designers Can Evaluate Spatial Perception
Professional designers can combine measurements, observation, research, and occupant feedback.
Review the Existing Environment
Begin with the room’s geometry, lighting conditions, circulation routes, and existing architectural features.
Identify User Requirements
Ask occupants how they use the room and which aspects feel uncomfortable or inconvenient.
Perceptions vary, so direct feedback is important.
Test Alternative Arrangements
Prepare several furniture layouts.
Compare their effects on circulation, sightlines, storage, and access.
Use Physical and Digital Models
Floor plans and 3D renderings can help illustrate possible changes.
However, digital tools should support, not replace, real measurements and professional judgement.
Evaluate the Finished Space
After implementation, observe whether the room supports its intended activities.
Adjustments may be necessary as people begin using it.
Good design is responsive to actual experience.
The Future of Spatial Perception in Interior Architecture
Interior architecture continues to develop through technology, research, and changing expectations about how buildings should function.
Designers increasingly have access to sophisticated tools for visualising proposed environments.
Virtual and augmented reality can help users explore layouts before construction.
New methods of evaluating building performance may also improve design decisions.
However, human perception remains complex.
No software program can fully predict how every person will experience a particular room.
The future of effective spatial design therefore depends on combining architectural knowledge, empirical research, practical accessibility, and feedback from building users.
Rather than focusing exclusively on visual trends, designers can create environments that respond to real human needs.
The strongest interiors balance perceived spaciousness, physical functionality, visual comfort, and architectural character.
Frequently Asked Questions
1. What is spatial perception in interior design?
Spatial perception is how people interpret the size, depth, proportions, and arrangement of an interior environment. Lighting, colour, furniture placement, and architectural features can influence this experience.
2. How does lighting affect spatial perception?
Lighting influences how people see room boundaries, surfaces, and depth. Research shows that the brightness of certain room surfaces can affect perceived dimensions.
3. Can spatial perception make a small room look bigger?
Yes. Suitable lighting, coordinated colours, appropriate furniture scale, and clear sightlines may improve perceived spaciousness, although they cannot increase actual floor area.
4. Why is spatial perception important in architecture?
It helps designers understand how people experience architectural proportions, navigate buildings, and interact with their surroundings.
5. How does furniture arrangement influence spatial perception?
Furniture arrangement affects visible floor space, circulation paths, visual hierarchy, and the relationships between different areas of a room.
6. Can virtual reality help designers evaluate spatial perception?
Yes. Virtual reality can help users experience proposed layouts and architectural proportions before construction, although simulated conditions may not fully match physical environments.
Conclusion
Spatial perception is an important part of creating interiors that feel balanced, functional, and visually comfortable. By understanding how lighting, colour, architectural proportions, furniture placement, and human movement interact, designers can improve the experience of both small and large spaces. Research in environmental psychology provides useful insights, while real-world measurements and accessibility considerations ensure that design decisions remain practical. Thoughtful spatial planning helps turn ordinary rooms into inviting environments that support the people who use them