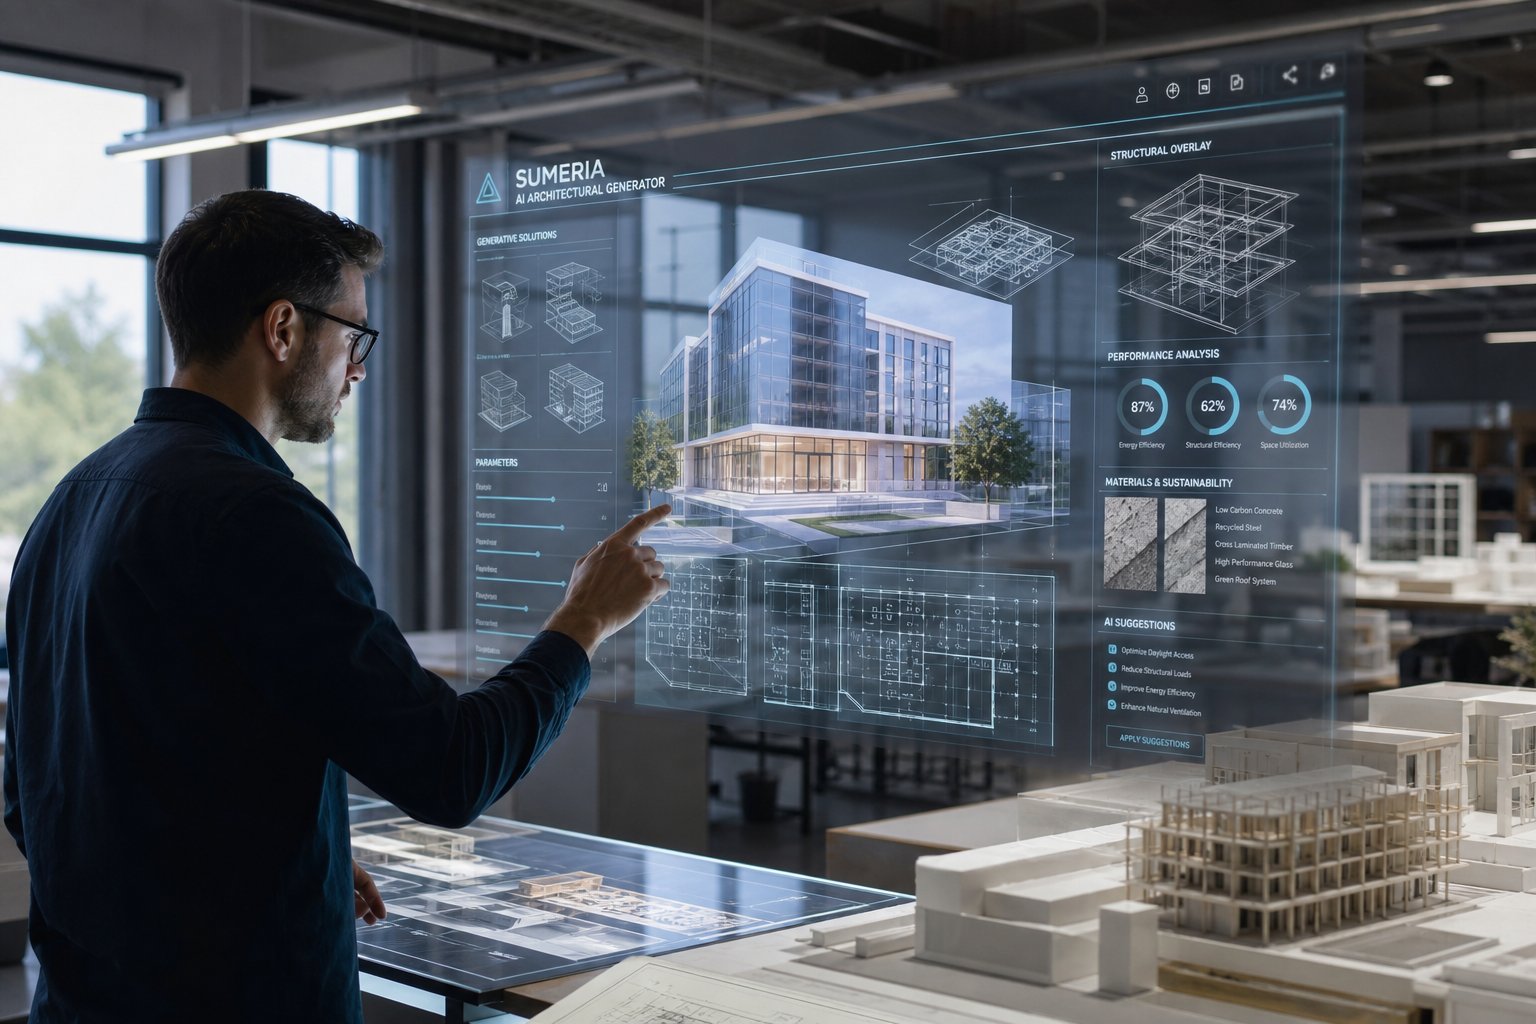
Sumeria AI Architectural Generator: 7 Powerful Secrets to Revolutionize Building Design, Automate BIM, and Accelerate Projects
The architecture, engineering, and construction (AEC) industries are undergoing an unprecedented digital transformation driven by machine learning, generative design algorithms, and computational modeling. Leveraging the Sumeria AI architectural generator empowers architects, structural engineers, real estate developers, and design firms to compress weeks of tedious schematic drafting into rapid, high-precision generative iterations. While traditional computer-aided design (CAD) and manual building information modeling (BIM) workflows require hundreds of manual drafting hours—often resulting in spatial layout friction, code compliance oversights, and costly change orders during active construction—generative artificial intelligence fundamentally redefines spatial problem-solving. By synthesizing site topography, municipal zoning envelopes, structural load mechanics, and programmatic square-footage parameters, advanced generative design platforms produce fully editable, code-compliant architectural floor plans and 3D models in minutes, transforming how modern buildings are conceived, vetted, and brought to life.
The Evolution of Generative Design in Architecture and Structural Engineering
Architectural drafting has evolved across several technological eras: from manual graphite pencil drawings on vellum drafting boards in the twentieth century, to digital vector drafting with 2D CAD in the 1980s, and later to object-oriented 3D Building Information Modeling (BIM) in the early 2000s. However, traditional BIM software remains fundamentally passive: it records the human designer’s manual mouse clicks without offering proactive computational insight.
The Shift from Passive Modeling to Generative Algorithmic Synthesis
Generative AI introduces active, generative intelligence into the architectural studio:
- Parameter-Driven Design Synthesis: Instead of manually drawing individual walls, windows, and door swings, architects define objective parameters—including parcel boundary coordinates, setback clearances, target room square footage, view corridors, and solar orientation angles.
- High-Speed Algorithmic Iteration: Generative algorithms explore thousands of possible geometric, structural, and spatial permutations simultaneously, filtering and ranking the top-performing layouts based on daylight illumination efficiency, structural load economy, and programmatic circulation logic.
Mitigating Spatial Inefficiencies and Layout Clashes
A major operational bottleneck in traditional architectural schematic design is discovering structural or mechanical clashes late in the design development cycle:
- Eliminating Ductwork & Column Clashes: Generative intelligence coordinates structural column grids with mechanical, electrical, and plumbing (MEP) riser shafts in early concept phases, preventing spatial conflicts that lead to costly on-site change orders.
- Optimizing Circulation Pathways: AI floor plan generators analyze egress travel distances, hallway widths, and door clearances, ensuring spaces maintain intuitive, natural foot traffic circulation that complies with international building and life-safety codes.
Core Capabilities of Modern AI Blueprint and Model Generators
Advanced generative architectural tools combine multi-modal neural networks, spatial graph theory, and parametric BIM integration to deliver practical, construction-ready assets.
Instant Schematic Floor Plan Generation
Designing functional residential and commercial floor plans requires balancing spatial relationships:
- Adjacency Matrix Optimization: Designers specify functional relationships—such as placing the kitchen adjacent to the dining room while separating master suites from secondary living areas. The AI generator solves this spatial puzzle instantly, laying out functional room dimensions that maximize usable living space while minimizing dark, unventilated interior corridors.
- Dynamic Space Repurposing: Modify a single perimeter wall or shift a structural stairwell core, and the generative engine automatically recalibrates adjacent rooms, recalculating net square footages, window placements, and structural beam spans in real time.
Automated Municipal Zoning and Building Code Compliance
Navigating dense, complex municipal building regulations is one of the most tedious phases of real estate feasibility:
- Automated Setback and Height Envelopes: The software references local municipal zoning databases, automatically applying front, rear, and side setback planes, maximum floor area ratios (FAR), lot coverage limits, and building height maximums directly to the digital property parcel.
- ADA Accessibility Verification: Algorithms verify that door openings, hallway clearances, and bathroom turning radii satisfy Americans with Disabilities Act (ADA) wheelchair clearances and International Building Code (IBC) egress standards, highlighting non-compliant geometries before client presentations.
Daylight Optimization and Thermodynamic Solar Modeling
Sustainable architecture begins with passive solar design:
- Sun-Path Vector Analysis: The generative platform models geographical sun trajectories across seasonal equinoxes and solstices, positioning window fenestrations, skylights, and exterior cantilevered roof overhangs to maximize natural daylight while minimizing summer solar heat gain.
- Energy Load Simulation: Early-stage thermal energy simulations estimate heating and cooling loads, assisting designers in sizing high-efficiency HVAC equipment and meeting LEED or passive house building standards.
Technology and Performance Benchmark Matrix
| Design Capability | Manual CAD & Traditional Drafting | Standard 3D BIM Modeling | Sumeria AI Architectural Generator |
|---|---|---|---|
| Initial Schematic Floor Plan | 2 to 4 Weeks of Drafting | 1 to 2 Weeks of Modeling | 10 to 30 Minutes (Generative Iterations) |
| Layout Permutations Explored | 2 to 4 Hand-Drawn Options | 3 to 5 Static Models | Hundreds of Algorithmic Options Ranked |
| Code & Setback Compliance | Manual code book verification | Manual checking; prone to human error | Automated zoning boundary & ADA audits |
| Daylighting & Thermal Modeling | Separate outsourced engineering study | Post-design plug-in simulations | Real-time integrated solar vector modeling |
| Structural Clash Identification | Late in construction documentation | Identified during 3D coordination | Resolved during initial schematic synthesis |
| Exportable Construction Data | 2D Vector line files only | Standard IFC / RVT models | Native IFC, DWG, and Parametric BIM exports |
Seamless Integration with Industry-Standard BIM Software
A generative design tool is only as practical as its ability to integrate with established professional construction workflows.
Exporting Native IFC, DWG, and Revit Formats
Generative designs are not locked within proprietary closed software environments:
- Open Industry Foundation Classes (IFC): Models export directly via universal IFC file formats, preserving semantic object properties (walls, doors, structural columns, slabs) across major AEC platforms like Autodesk Revit, Graphisoft ArchiCAD, and Vectorworks.
- Clean Vector 2D CAD Drawings: For municipal permit filings and contractor bidding, the platform outputs clean, layered DWG and DXF vector files with standardized line weights, architectural dimensions, and door/window schedules.
Streamlining Developer Feasibility Studies
For commercial real estate developers, private equity investors, and homebuilders evaluating multi-million-dollar land acquisitions:
- Rapid Feasibility Studies: Instead of paying architectural firms tens of thousands of dollars to evaluate raw land parcels over several weeks, developers input parcel coordinates and zoning criteria to generate massing models and yield studies in hours.
- Maximizing Net Rentable Area: The software calculates optimal building envelopes that maximize net rentable square footage while minimizing common-area corridor waste, helping developers evaluate project financial viability before making purchase offers.
Enhancing Client Communication and Experiential Presentations
Securing client approvals and investor funding requires translating abstract 2D floor plans into immersive visual experiences.
Real-Time 3D Volumetric Renders and Material Palettes
- Instant Perspective Generation: As floor plans are generated, the engine simultaneously generates coordinated 3D architectural massing models with accurate ceiling heights, roof pitches, and exterior textures.
- Photorealistic Visualization: Integrating AI rendering engines transforms structural white-box models into photorealistic interior and exterior architectural visualizations, complete with realistic materials, physical lighting, and surrounding landscape vegetation.
Interactive Client Co-Design Sessions
Designers can collaborate with property owners during live meetings:
- Live Parameter Adjustments: When a client requests expanding a living room or adding a private en-suite bathroom, the architect adjusts the parameter slider; the AI recalculates the entire floor plan live on screen, fostering collaborative decision-making and eliminating multi-week revision delays.
Frequently Asked Questions About the Sumeria AI Architectural Generator
Can the Sumeria AI architectural generator replace professional licensed architects?
No; the tool is an advanced computational assistant that automates repetitive drafting, layout exploration, and code checks, empowering licensed architects to focus on creative vision, structural safety, and construction oversight.
Does the software generate construction-ready, permit-compliant blueprints?
The generator produces highly accurate schematic floor plans and exportable 3D models that meet building code standards; however, plans must be reviewed, finalized, and stamped by a licensed architect or professional engineer before municipal permit filing.
Can I export models into standard architectural software like Revit or AutoCAD?
Yes, designs export seamlessly into standard AEC industry formats, including IFC, DWG, DXF, and 3D OBJ files for continued detailing inside software like Autodesk Revit and ArchiCAD.
How does the AI generator verify municipal zoning setbacks and building heights?
Users can input local zoning parameters—or connect to municipal zoning databases—and the software automatically enforces maximum building heights, lot coverage percentages, and setback planes.
Is the platform suitable for both residential homes and commercial developments?
Yes, the generative algorithms adapt to single-family residential layouts, multi-family apartment complexes, office floor layouts, and commercial retail feasibility studies.
Does the software calculate structural load-bearing requirements?
The platform uses baseline structural engineering rules to position load-bearing walls, structural columns, and beam spans logically, which can then be exported for finite element analysis by structural engineers.
Conclusion
The integration of artificial intelligence into architectural design represents the most transformative shift in building design since the invention of digital CAD. Utilizing the Sumeria AI architectural generator bridges the gap between creative architectural concepts, complex building codes, and construction reality. By automating tedious schematic floor plan generation, running real-time daylighting and thermodynamic analyses, and eliminating spatial design clashes before construction begins, this generative platform enables designers and developers to deliver superior buildings faster and more economically. Embracing generative AI design does not replace human architectural artistry; rather, it elevates it—allowing architects and builders to spend less time drafting repetitive lines and more time creating inspiring, sustainable, and timeless spaces for the built world.