Restaurant Floor Plan Maker: Design Exceptional Layouts
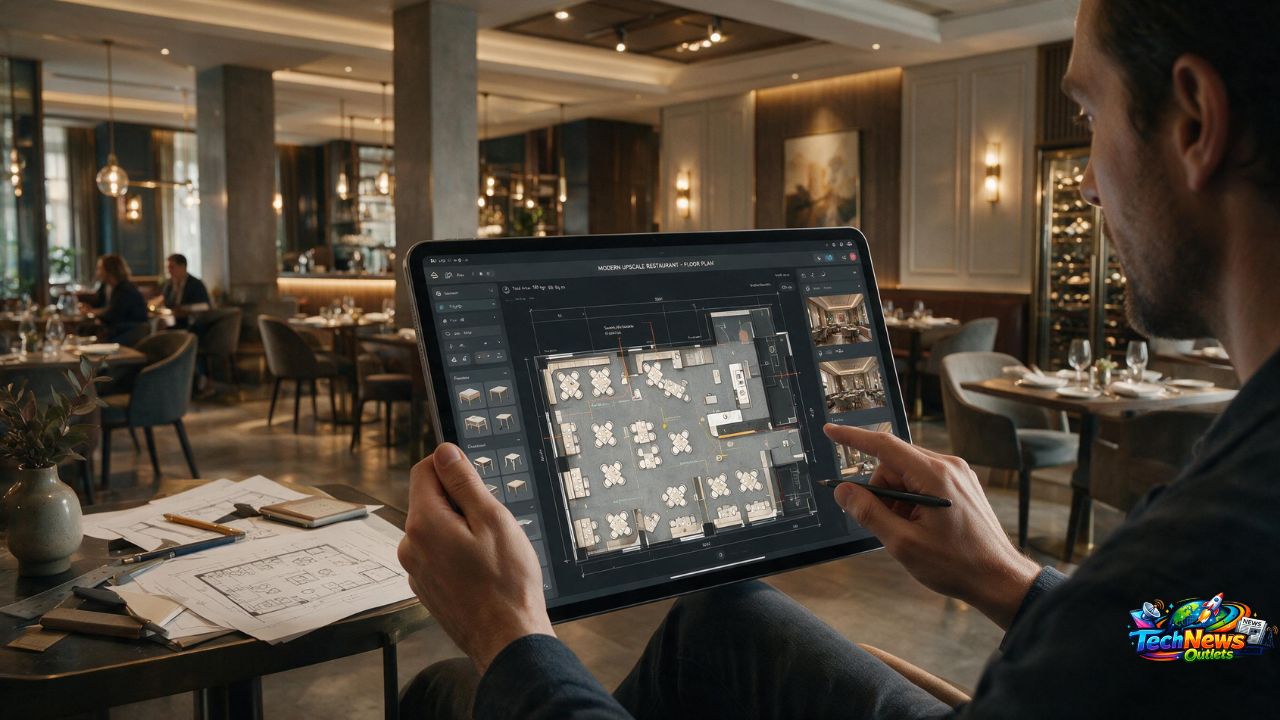
Designing an efficient dining venue requires balancing guest comfort, kitchen productivity, and spatial seating capacity. Utilizing a specialized restaurant floor plan maker empowers venue owners, architects, and hospitality managers to create functional spatial layouts before construction begins. Historically, drafting floor plans required expensive architectural services or tedious manual drawing methods. Today, intuitive digital layout software allows operators to simulate table spacing, main traffic aisles, kitchen prep zones, and emergency exit routes within a dynamic 2D and 3D design workspace. Furthermore, optimizing floor space directly impacts daily sales revenue, server turnaround speeds, and overall dining experiences. By testing spatial arrangements digitally, restaurateurs eliminate costly structural renovations and maximize profitable seating density. This comprehensive guide analyzes spatial layout standards, workflow ergonomics, software selection criteria, and seating strategies for modern hospitality venues.
Strategic Importance of Spatial Design in Hospitality Venues
A well-designed floor plan coordinates traffic movement smoothly across front-of-house and back-of-house operational zones. Using dedicated digital design tools prevents bottlenecks that slow down service delivery.
| Restaurant Operational Zone | Recommended Space Allocation | Primary Design Objective |
|---|---|---|
| Dining Room & Bar Area | 60% of Total Floor Area | Maximizes comfortable guest seating and dining atmosphere |
| Kitchen & Food Prep Zone | 30% of Total Floor Area | Optimizes culinary workflows and equipment safety |
| Storage & Administrative | 10% of Total Floor Area | Secures inventory and supports office operations |
Allocating spatial ratios correctly prevents cramped dining conditions while ensuring kitchen staff possess adequate preparation room during peak service rushes.
Core Benefits of Using a Restaurant Floor Plan Maker
Digital layout software provides powerful visualization tools that simplify complex spatial planning tasks.
1. Maximizes Profitable Seating Capacity
A primary advantage of using a restaurant floor plan maker is optimizing seating density without violating local fire safety codes. Testing different table shapes and booth configurations digitally helps operators identify the highest yield layout for their specific square footage.
2. Streamlines Server Traffic Workflows
Service efficiency depends on clear, unobstructed pathways between the kitchen line and customer tables. Layout software helps designers map main service aisles, ensuring servers carry hot food trays smoothly without bumping into guest chairs or high-traffic entryways.
3. Fulfills ADA Accessibility and Local Safety Codes
Hospitality venues must comply with Americans with Disabilities Act (ADA) guidelines and municipal building codes. Specialized design tools enforce mandatory aisle width clearances, accessible restroom access routes, and clear emergency exit paths automatically.
4. Simulates Realistic Customer Dining Experiences
Modern floor plan platforms offer 3D walkthrough visualization features. Consequently, operators evaluate sightlines, acoustic privacy, and ambient lighting angles from the guest’s perspective, ensuring every seat in the house feels premium.
Key Features to Evaluate in a Restaurant Floor Plan Maker
Selecting the ideal software platform requires evaluating technical capabilities against your venue’s design needs.
text+-----------------------------------------------------------------------------------------+
|                        SOFTWARE PLATFORM CAPABILITY MATRIX                              |
+-----------------------+----------------------------------+------------------------------+
| Essential Software Feature| Technical Capability         | Operational Layout Advantage |
+-----------------------+----------------------------------+------------------------------+
| Drag-and-Drop Library | Pre-built commercial furniture   | Accelerates initial drafting |
| Dynamic 2D/3D Rendering| Instant dimensional conversion   | Delivers realistic visuals   |
| CAD Import / Export   | DXF, DWG, and PDF compatibility  | Simplifies architect sharing |
| Seating Yield Calculator| Automated square-foot math     | Prevents over-crowding       |
+-----------------------+----------------------------------+------------------------------+
Choosing software that supports CAD file exports simplifies collaboration with licensed commercial contractors and municipal building inspectors during formal permitting phases.
Standard Seating Guidelines for Restaurant Layout Planning
Maintaining appropriate spacing between dining furniture ensures guest comfort and preserves server mobility throughout dining shifts.
| Dining Concept Style | Square Feet Per Seat Requirement | Minimum Main Aisle Width |
|---|---|---|
| Fine Dining Establishments | 18 to 20 Square Feet | 36 to 48 Inches |
| Casual Full-Service Dining | 12 to 15 Square Feet | 36 Inches |
| Fast Casual & Fast Food | 10 to 12 Square Feet | 36 Inches |
| Commercial Bar & Lounge | 18 to 20 Square Feet (Bar seating) | 42 to 48 Inches |
Incorporating these spatial standards into your restaurant floor plan maker setup prevents overcrowded tables and ensures servers move freely across the floor.
Spatial Layout Design Pipeline for Hospitality Owners
Designing a high-performing venue layout follows a structured step-by-step pipeline.
| Phase 1: Architectural Base | Phase 2: Zone Allocation | Phase 3: Seating & Polish |
|---|---|---|
| Boundary Measurement | Kitchen & Service Mapping | Furniture Layout & Lighting |
| Input exterior walls, structural columns, utility lines, and entry doors into software workspace. | Define kitchen prep lines, pickup passes, dishwashing stations, and POS service terminals. | Place dining tables, booth structures, host stands, and decorative lighting accents. |
Following this structured pipeline ensures functional back-of-house utility connections line up correctly with front-of-house dining furniture before physical construction begins.
Conclusion: Crafting Functional Hospitality Spaces
Designing a profitable, visually stunning dining venue requires balancing aesthetic charm with operational efficiency. As detailed throughout this guide, utilizing a dedicated restaurant floor plan maker transforms complex spatial planning into a manageable, creative process. By allocating appropriate square footage across dining rooms and kitchen zones, maintaining wide service aisles, and fulfilling ADA accessibility standards, operators build safe, comfortable environments for staff and guests alike. Furthermore, leveraging 3D rendering and seating yield calculators helps restaurateurs maximize seating capacity while eliminating spatial bottlenecks. Ultimately, testing floor plans digitally ensures your hospitality venue operates efficiently, delivers memorable dining experiences, and achieves sustainable commercial profitability.
Frequently Asked Questions (FAQs)
What is a restaurant floor plan maker?
It is a digital software tool used to design, visualize, and optimize dining room seating, kitchen prep zones, and service aisles in 2D and 3D.
Why is spatial layout important for restaurant profitability?
A well-designed floor plan maximizes seating capacity without compromising guest comfort, while streamlining server workflows to accelerate table turnaround times.
What ratio of space should be allocated to the dining room versus the kitchen?
As a general rule, assign 60 percent of total floor space to the dining room and bar, with the remaining 40 percent split between kitchen, storage, and restrooms.
How wide should main service aisles be in a restaurant layout?
Main service aisles should measure at least 36 inches wide, with high-traffic passageways near kitchens expanding to 42 or 48 inches.
Can I export floor plans created in software to my architect or contractor?
Yes, high-quality layout tools allow you to export floor plans as DWG, DXF, or vector PDF files for professional architectural collaboration.
How does a floor plan maker help with fire safety and ADA compliance?
The software includes measurement tools that ensure emergency exit routes, table spacing, and restroom access paths meet local building codes and ADA standards.