Restaurant Floor Plan Maker: Design Exceptional Layouts
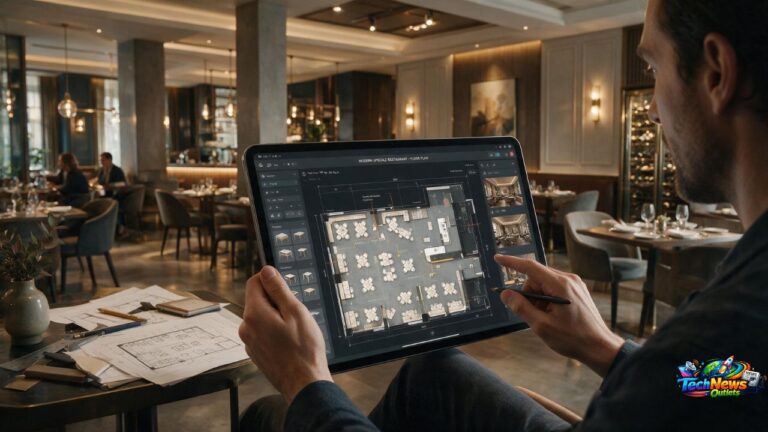
Designing an efficient dining venue requires balancing guest comfort, kitchen productivity, and spatial seating capacity. Utilizing a specialized restaurant floor plan maker empowers venue owners, architects, and hospitality managers to create functional spatial layouts before construction begins. Historically, drafting floor plans required expensive architectural services or tedious manual drawing methods. Today, intuitive digital layout software allows operators…