Detached and Attached ADUs: Which Option Fits Your Property Best?
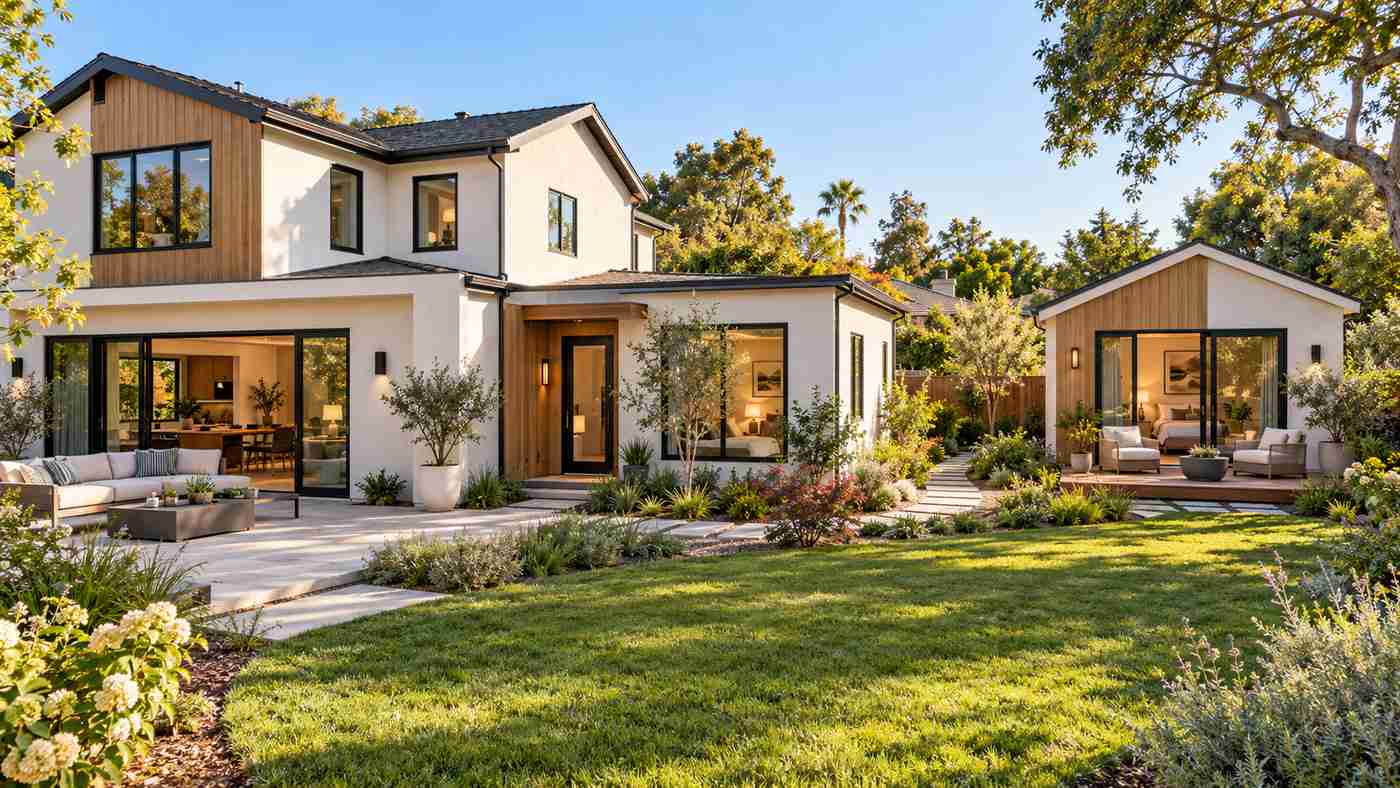
Choosing between detached and attached ADUs starts with understanding how you want the property to work. A detached accessory dwelling unit stands separately from the main home, while an attached unit connects to it. Detached designs can offer greater physical separation, whereas attached designs may suit homeowners who want independent accommodation close to everyday family life.
Neither option is automatically cheaper, easier to approve, or better for resale. Your lot, existing building, utility arrangements, and intended use shape the decision.
A backyard cottage might be ideal for an independent household. An attached addition could make more sense when a family member needs regular support. However, both require careful planning to provide comfortable living space.
This guide compares the options from a US homeowner’s perspective and explains seven practical decisions to make before committing to a design.
Understanding Detached and Attached ADUs
An accessory dwelling unit is an additional, independent home associated with a primary residence on the same property. ADUs can take several forms, including internal conversions, attached additions, and separate structures. The American Planning Association recognises these different configurations and their potential to expand housing choices. planning.org
The defining feature is independent residential use. A spare bedroom, garden office, or basic guest room does not automatically qualify as an ADU.
What Is a Detached ADU?
A detached ADU occupies a separate building.
It might be a newly constructed backyard cottage or a suitable existing structure converted into residential accommodation.
The distance from the main home can create a stronger sense of independence. However, the layout of paths, windows, and outdoor spaces still affects privacy.
A separate building positioned directly beside the main patio may feel less private than its floor plan suggests.
What Is an Attached ADU?
An attached ADU connects physically to the main building, often as an addition.
An interior conversion is another ADU category, although local terminology can differ. Confirm how your planning department classifies the proposed work.
California’s housing department, for example, distinguishes detached units from units attached to the primary residential structure. That distinction describes the physical arrangement; it does not establish what another jurisdiction permits. hcd.ca.gov
1. Start With the People Who Will Live There
The first decision concerns the occupant, rather than the building style.
Write down who will use the unit initially and how that might change. A home for an older relative may eventually accommodate an adult child or another household.
Planning for realistic changes can prevent an overly specialised layout.
Housing Family Members
For a relative who values independence, a detached unit may provide useful separation while keeping family nearby.
An attached unit may suit a household that expects frequent visits or practical assistance.
Discuss these preferences directly. Proximity can feel reassuring to one person and intrusive to another.
Also consider ordinary routines: receiving visitors, cooking late, working from home, or spending time outdoors.
Supporting Long-Term Occupants
For any independent household, think about storage, laundry, deliveries, waste collection, and access.
A beautiful compact unit can become frustrating if its occupant must cross the main household’s private patio whenever they leave.
Give the ADU a clear arrival route and an entrance that feels intentional.
These details often influence everyday comfort more than decorative finishes.
Keep Future Use in Mind
Avoid assuming that today’s occupant will remain indefinitely.
A flexible bedroom, usable kitchen, and practical bathroom can support a wider range of future needs. Discuss potential changes with your designer while the layout is still easy to adjust.
2. Assess the Whole Property Before Choosing a Layout
An apparently spacious yard may contain constraints that are difficult to see.
Property boundaries, easements, trees, slopes, drainage, and underground services can affect where a building goes.
An attached proposal needs similar investigation because it changes the relationship between the existing home and the new space.
Prepare an Accurate Site Plan
Map buildings, access routes, significant trees, utilities, and relevant boundaries.
Portland’s ADU guidance, for example, calls for a scaled site plan showing features such as property lines, buildings, driveways, trees, utilities, and setbacks. This illustrates why early site information matters, although submission requirements differ elsewhere. Portland.gov
Use measured information rather than an approximate sketch when assessing feasibility.
Compare What Each Option Takes Away
A detached unit may occupy garden space used for recreation or future landscaping.
An attached addition could reduce light to an existing room, change access around the house, or require relocating a patio.
Look at the property as a complete living environment. Adding accommodation should not make the main residence unnecessarily awkward.
Consider Construction Access
Ask how equipment and materials will reach the proposed building area.
Narrow side passages, overhead obstructions, or limited storage can complicate the work.
For an attached addition, discuss how the contractor will protect occupied rooms and maintain access while connections to the existing building are completed.
3. Design Privacy Into Both Options
Physical separation can help privacy, but it does not guarantee it.
Window placement, entrance orientation, landscape screening, and outdoor circulation all affect how independently two households can live.
Privacy in Detached ADUs
Position windows to capture daylight without creating unnecessary views into the main home.
Consider where each household will sit outdoors. Two patios facing each other may create more interaction than either occupant wants.
Planting and screens can help define space, but allow for their maintenance and avoid blocking essential access.
Think about nighttime conditions too. Exterior lighting should illuminate paths without shining into bedrooms.
Privacy in Attached ADUs
An attached design needs careful attention to the connection between dwellings.
Ask the design team about acoustic separation and the placement of bedrooms, living rooms, plumbing, and equipment.
A shared boundary beside a quiet storage area may be easier to live with than one beside an active entertainment room.
Comparing Detached and Attached ADUs for Everyday Comfort
Walk through a typical day in each proposed layout.
Imagine one resident leaving early, another working from home, and visitors arriving in the evening. Trace their routes and identify likely conflicts.
This simple exercise can reveal problems that a floor plan alone does not make obvious.
4. Compare Complete Costs Rather Than Building Labels
There is no dependable rule that an attached ADU always costs less than a detached one.
An attached project might benefit from its location near existing services. However, structural alterations, difficult connections, and work inside an occupied home can add complexity.
A detached project may involve separate foundations and longer service routes, yet offer a more straightforward construction area.
Only a project-specific assessment can establish the difference.
Use the Same Scope for Both Estimates
Compare concepts with similar usable space and a consistent finish level.
Ask each estimate to address:
- Design and engineering.
- Site preparation.
- Building work.
- Utility connections or upgrades.
- Permits and applicable fees.
- Fixtures and finishes.
- Access paths and landscape restoration.
A low headline figure can be misleading if major items remain excluded.
Investigate Existing Structures Before Assuming Savings
Converting a garage may appear economical because the building already exists.
However, its foundations, floor level, moisture control, roof, and services need assessment for the proposed residential use.
Price the necessary work before comparing the conversion with new construction.
Allow for Uncertainty
Keep a contingency appropriate to the remaining unknowns.
Ask the designer and builder to identify unresolved risks rather than using a generic allowance to hide missing scope.
Investigating those issues early can make the budget more reliable and help you choose between the two designs.
5. Check Approvals and Utilities Early
ADU rules depend on location and the circumstances of the property.
Do not assume that a design permitted in another city will receive the same treatment on your lot.
Before paying for detailed plans, ask the relevant planning and building departments which requirements apply.
Identify the Approval Questions
Topics to clarify include:
- Whether the proposed ADU type is allowed.
- Size, height, and placement requirements.
- Access and parking provisions.
- Building and fire-safety requirements.
- Utility arrangements.
- Conditions affecting occupancy or rental use.
Where state law affects local ADU standards, consult current official guidance. California HCD, for example, maintains an ADU handbook that is updated as the legal framework changes. hcd.ca.gov
Assess Services Before Finalising the Plan
Ask qualified professionals to evaluate water, wastewater, electrical capacity, heating, cooling, and communications.
Existing services may need modification regardless of whether the unit is attached or detached.
Utility routing also affects the landscape. Excavation may cross paving, garden beds, or access paths that must later be restored.
Portland publishes separate ADU guidance for water, sanitary, and storm sewer connections, illustrating that utility planning needs attention beyond the building footprint. Portland.gov
Clarify Operating Arrangements
Discuss how occupants will control heating and cooling, access equipment, and manage utility payments.
Physical attachment does not automatically determine whether services or billing can be shared.
Resolve the intended arrangement with the relevant providers and design professionals.
6. Plan for Accessibility and Daily Convenience
A compact dwelling should support ordinary life comfortably.
The route from the street or parking area to the entrance deserves as much attention as the interior.
Think about carrying groceries, receiving furniture, moving waste bins, and reaching the door in poor weather.
Look Beyond the Front Step
For someone with mobility needs, ask the designer to assess the entire journey through the property and home.
Consider path gradients, thresholds, door operation, bathroom layout, and circulation around furniture.
An attached unit is not automatically accessible, and a detached unit is not automatically inconvenient. The actual design determines usability.
Design Around Furniture and Storage
Place realistic furniture on the plan.
Check that bedroom storage, dining space, kitchen cabinets, and laundry arrangements remain usable when doors are open.
Avoid relying on unusually small furniture to make a layout appear functional.
A modest reduction in decorative space may allow a more useful wardrobe, pantry, or utility cupboard.
Include Future Flexibility
Discuss features that are easier to prepare during construction than retrofit later.
These might include adaptable bathroom arrangements, sensible control locations, and layouts that avoid unnecessary changes in level.
The aim is a comfortable home that can respond to changing needs without a major redesign.
7. Consider Maintenance and Long-Term Use
Both detached and attached ADUs create additional space to maintain.
Compare the future responsibilities as carefully as the construction work.
Maintaining a Detached Unit
A separate building introduces its own exterior surfaces and roof.
Make sure there is practical access for inspection, cleaning, repairs, and equipment servicing.
Narrow gaps between buildings can become difficult maintenance areas. Ask how those spaces will drain and how they will be reached.
Also consider who will maintain any separate garden, patio, or entrance path.
Maintaining an Attached Unit
An attached addition creates junctions between old and new construction.
Ask how the roof, walls, and drainage details will work together and how those areas can be inspected.
Keep documentation showing the completed construction and service arrangements.
If maintenance requires entry through either dwelling, plan how that access will work without unnecessary disruption.
Assess Value Without Assuming a Guaranteed Return
An ADU may improve a property’s usefulness, but construction spending does not automatically translate into an equal increase in market value.
Local demand, permitted status, design quality, and the effect on the main home can influence buyer interest.
For a rental proposal, assess realistic income alongside maintenance, vacancy, insurance, and other relevant expenses. Use local evidence instead of assuming one ADU type always earns more.
Detached and Attached ADUs: Which Suits Your Priorities?
A detached option may deserve closer consideration when physical independence is important and the site offers workable space and access.
An attached option may be attractive when proximity supports family routines or when the existing building arrangement allows a practical addition.
These are starting points for design investigation, not universal conclusions.
A constrained backyard could make a detached unit awkward. A difficult connection to the existing house could undermine an attached proposal.
Ask your designer to develop two simple feasibility concepts before committing to detailed drawings. Compare the advantages and compromises using the same priorities.
The better solution should be understandable in terms of daily life, project cost, and long-term upkeep.
A Practical Example of Comparing Two Designs
Imagine a household considering accommodation for a parent.
The detached concept offers a quiet cottage and a small private patio. However, it requires a longer outdoor route and occupies part of the garden the family uses regularly.
The attached concept places the new entrance near the main driveway. It preserves more of the yard but needs careful acoustic design beside an existing living room.
Neither arrangement wins automatically.
The parent’s preferences, mobility, visitors, and desired independence should shape the choice. Cost estimates and site investigations then establish whether the preferred design is practical.
This approach prevents a visual preference from becoming the only basis for an expensive decision.
How to Compare Builder Proposals
Give contractors the same drawings and written scope wherever possible.
Ask them to identify assumptions, allowances, exclusions, and work that depends on further investigation.
Review how they plan to manage access, protect the existing property, and coordinate utility work.
For attached construction, discuss periods when rooms or services may become unavailable. For detached work, ask how materials and excavation will move through the site.
Check relevant experience through completed projects and recent client references.
A detailed proposal helps you understand the work being offered. It also makes competing prices easier to compare than a single cost-per-square-foot figure.
Common Mistakes to Avoid
One common mistake is choosing the maximum possible floor area before considering daylight, privacy, and outdoor space.
Another is assuming a prefabricated or modular option removes the need for site work, service planning, and approvals. Ask exactly what the package includes.
Homeowners can also underestimate storage, laundry, and independent access because these features look less exciting than finishes.
Finally, avoid designing around a rental strategy before checking whether that use is permitted.
Resolve the important decisions in order: intended use, site feasibility, approvals, design, budget, and construction scope. This reduces the likelihood of paying to redesign an unsuitable concept.
Frequently Asked Questions
What is the main difference between detached and attached ADUs?
A detached ADU stands in a separate building, while an attached ADU physically connects to the main structure. Both are intended to provide independent accommodation.
Are attached ADUs always cheaper?
No. Existing-building alterations, utility work, site conditions, and finish requirements can change the comparison. Obtain estimates for both concepts.
Which ADU type offers more privacy?
Detached units can offer greater physical separation. However, windows, entrances, paths, and outdoor spaces determine how private either design feels.
Can an existing garage become an ADU?
Possibly, depending on local requirements and the structure’s suitability. Have its condition and necessary upgrades assessed before assuming conversion is economical.
Do ADUs need separate utility connections?
Requirements vary by jurisdiction, provider, and project. Confirm connection, capacity, metering, and billing arrangements during feasibility planning.
Which option is better for an older family member?
The better option depends on their preferences, accessibility needs, and desired level of support. Evaluate the complete route and layout, not just proximity.
Conclusion
Choosing between detached and attached ADUs means balancing independence, site conditions, cost, and everyday comfort. Start with the future occupant’s needs, compare feasible designs, and confirm local requirements before detailed planning. A well-considered ADU should work comfortably alongside the main home and remain useful as the household’s needs change.