Retrofit Projects Explained: How Smart Building Upgrades Improve Existing Properties
Well planned retrofit projects modify an existing building so specific components or systems perform better without necessarily requiring complete reconstruction. A retrofit can address energy efficiency, structural resilience, accessibility, water use, indoor comfort, fire safety, mechanical equipment, or building envelope performance. The strongest projects begin with an assessment of existing conditions instead of installing new products simply because they are marketed as upgrades. Understanding project goals, building interactions, permits, costs, sequencing, commissioning, and maintenance helps homeowners and property managers invest in improvements that solve documented problems while avoiding unintended consequences.
What Are Retrofit Projects?
Retrofit projects involve adding, replacing, or modifying building components to improve the performance of an existing property.
Unlike routine repair, which generally restores something that has failed, a retrofit is often designed to improve performance beyond the existing condition. Unlike a complete renovation, it may focus on particular technical objectives while leaving substantial portions of the building unchanged.
Common examples include insulation improvements, air sealing, HVAC upgrades, window improvements, seismic strengthening, electrical modernization, accessibility modifications, and water conservation measures.
Retrofit Projects Versus Renovation
The terms overlap, but their emphasis can differ.
A renovation generally focuses on renewing or changing an existing space. It can include design, finishes, layouts, fixtures, and systems.
A retrofit more specifically introduces improvements intended to change how an existing building or system performs.
A kitchen renovation, for example, might replace cabinets and flooring. If the same project upgrades insulation, electrical capacity, ventilation, and high performance windows, those elements can also constitute retrofits.
Retrofit Projects Versus New Construction
New construction allows designers to coordinate high performance systems before the building exists.
Existing buildings present constraints. Walls may already be closed, mechanical rooms can have limited space, electrical service may have restricted capacity, and concealed conditions may not be known until work begins.
Successful retrofitting therefore requires careful investigation and coordination.
7 Powerful Retrofit Projects for Better Building Performance
Not every property requires every upgrade. These seven categories show where retrofitting can provide meaningful improvements when existing conditions justify the work.
1. Energy Efficiency Retrofit Projects
Energy retrofits aim to reduce unnecessary energy consumption while maintaining or improving building comfort and functionality.
A comprehensive project may address both energy demand and the mechanical equipment serving that demand.
Start With an Energy Assessment
An energy assessment can identify where a building loses heat, gains unwanted heat, or consumes energy inefficiently.
Depending on the scope, professionals may evaluate:
• Insulation
• Air leakage
• Windows and doors
• HVAC equipment
• Ductwork
• Water heating
• Lighting
• Appliances
• Thermostats and controls
• Occupant use patterns
The assessment should help prioritize improvements rather than simply generate a long list of potential purchases.
Understand Energy Modeling
Larger projects may use energy modeling to estimate how combinations of improvements could affect energy consumption.
Models rely on assumptions and input data.
Predicted savings should therefore be treated as estimates, not guaranteed utility bill reductions.
Prioritize the Building Envelope
In many buildings, insulation and air sealing can reduce heating and cooling demand.
The correct strategy depends on climate, existing construction, moisture conditions, and building assembly.
Adding insulation without considering moisture and ventilation can create unintended problems.
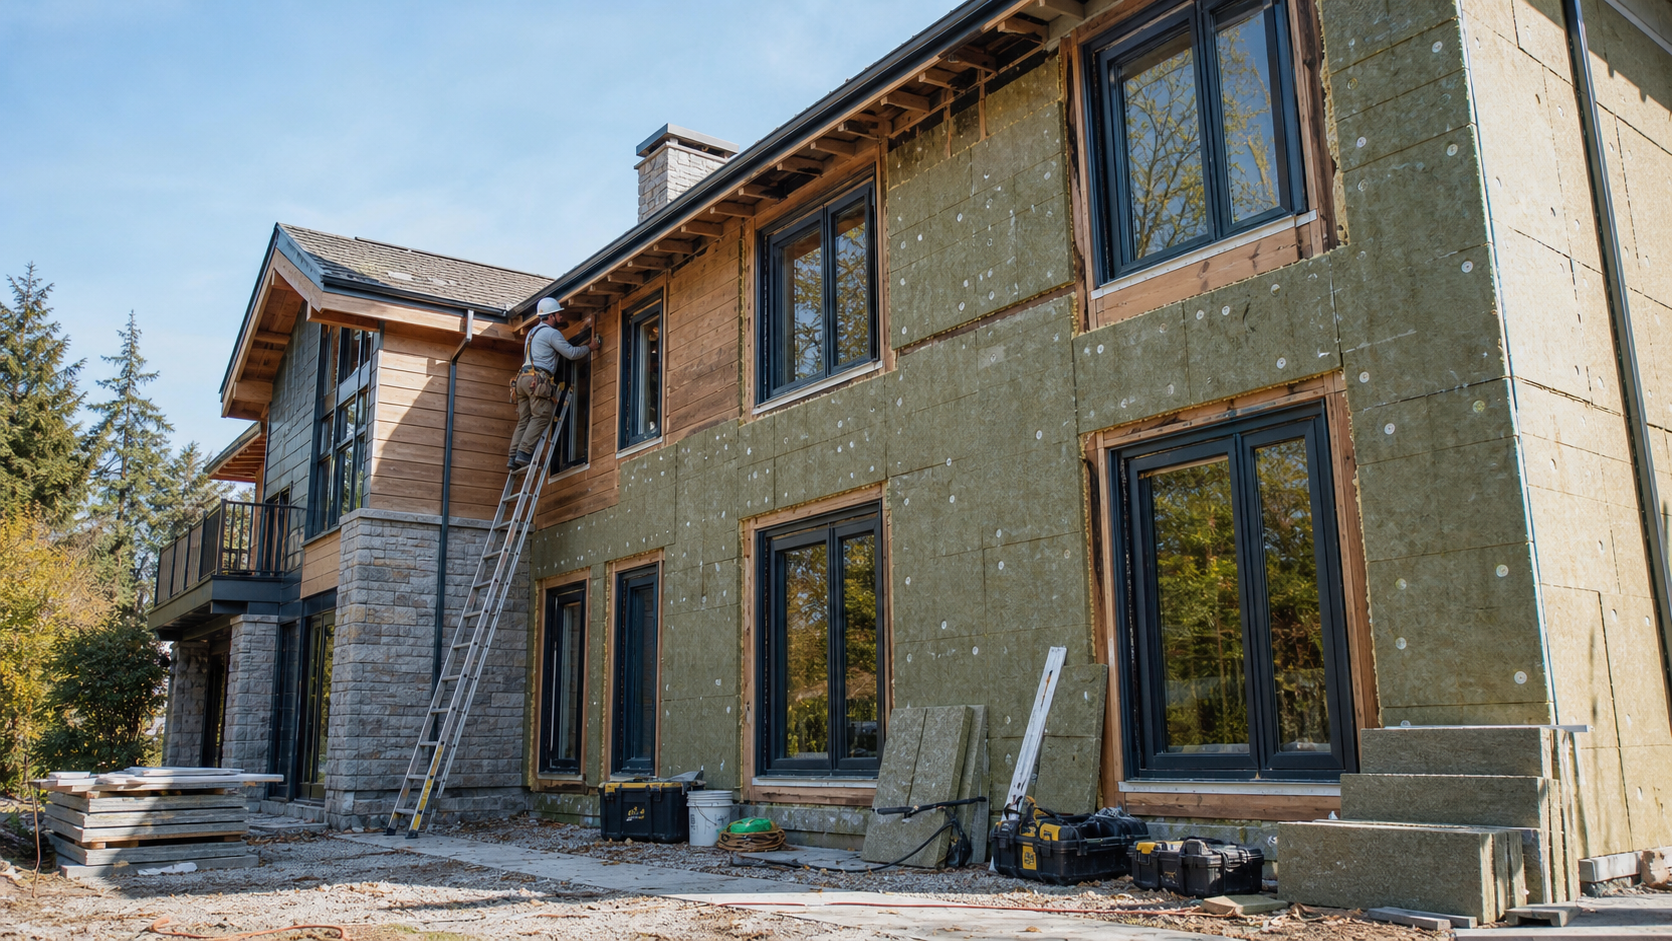
2. Insulation and Air Sealing Retrofit Projects
Heat can move through walls, roofs, floors, windows, and other building assemblies. Air leakage also carries heat and moisture through gaps and penetrations.
A coordinated envelope retrofit addresses these mechanisms appropriately.
Common Air Leakage Locations
Potential locations include:
• Attic penetrations
• Plumbing openings
• Electrical penetrations
• Recessed fixtures where applicable
• Window and door interfaces
• Wall top plates
• Duct penetrations
• Utility openings
• Basement or crawl space boundaries
A blower door test can help evaluate building air leakage when performed and interpreted by a qualified professional.
Do Not Seal a Building Blindly
Improving airtightness changes how air moves through a structure.
Combustion safety, ventilation, indoor air quality, moisture, and exhaust appliances may need consideration.
A whole building strategy is more reliable than sealing random openings without understanding the consequences.
Attic Insulation Retrofits
Attics can provide accessible opportunities to improve thermal performance.
However, insulation should be installed only after addressing active roof leaks, moisture conditions, required air sealing, and appropriate ventilation details.
Avoid Blocking Required Ventilation
Traditional vented attics often rely on pathways between intake and exhaust vents.
Careless insulation placement can obstruct those pathways.
Unvented roof assemblies use different principles and should not be modified as though they were conventional vented attics.
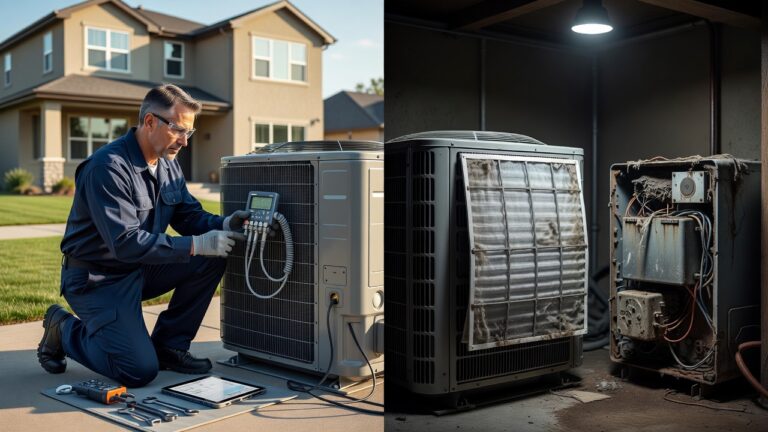
3. HVAC Retrofit Projects
Heating, cooling, and ventilation equipment can be significant components of a building’s energy consumption and comfort.
Replacement should be based on current building requirements rather than automatically matching old equipment capacity.
Heat Pump Retrofits
Air source and ground source heat pumps can provide heating and cooling.
Whether a particular system is suitable depends on climate, building load, equipment performance, electricity costs, existing distribution, electrical capacity, and project objectives.
Size Equipment After Envelope Improvements
If major insulation and air sealing work reduces heating and cooling loads, mechanical equipment installed afterward may require less capacity than the old system.
Sequencing therefore matters.
Performing an appropriate load calculation after planned envelope improvements can help avoid oversized equipment.
Ductwork Retrofits
Existing ducts may have leakage, insufficient insulation, restrictions, poor return pathways, or design limitations.
A new HVAC unit does not automatically correct distribution problems.
Inspect the duct system when evaluating mechanical upgrades.
Commission New Equipment
Commissioning verifies that installed equipment operates according to design and manufacturer requirements.
Depending on the system, this can include airflow, controls, electrical operation, temperature performance, refrigerant procedures, combustion checks, and other measurements.
Installation should not be considered complete merely because the equipment turns on.
4. Window and Door Retrofit Projects
Windows and exterior doors affect air leakage, thermal performance, solar heat gain, daylight, views, security, and moisture management.
Complete replacement is one possible strategy, but it is not always the first or only option.
Evaluate Existing Windows
Some existing windows can be improved with weatherstripping, repairs, storm windows, shading, films appropriate to the glazing, or other measures.
Historic windows can require specialized approaches when preservation is important.
Replacement Window Performance
In the United States, window products can carry ratings addressing characteristics such as U factor and solar heat gain coefficient.
The appropriate specifications depend on climate, orientation, and project goals.
A highly efficient window can still perform poorly if it is incorrectly installed or integrated with the wall’s water management system.
Flashing and Water Management
Replacement openings need proper integration with the existing wall.
Exterior trim and sealant alone should not be expected to serve as the complete water management strategy in every wall system.
Flashing details must suit the building’s construction.
5. Structural and Resilience Retrofit Projects
Some upgrades focus primarily on improving a building’s ability to resist environmental hazards rather than saving energy.
The appropriate measures are highly location specific.
Seismic Retrofit Projects
Buildings in earthquake prone regions may benefit from structural evaluation and, where necessary, seismic strengthening.
Possible measures depend on construction type and identified vulnerabilities.
Use Structural Engineering Expertise
Structural retrofits should not be improvised.
An engineer can assess load paths, foundation connections, shear resistance, framing, and other relevant elements before specifying work.
Local seismic requirements and available programs differ by jurisdiction.
Wind and Hurricane Retrofit Projects
In high wind regions, resilience improvements can address roof attachment, roof edges, openings, garage doors, connections, and other vulnerable components.
The correct measures depend on applicable wind loads and building construction.
Impact Protection
Some regions use tested shutters or impact resistant openings to improve resistance to windborne debris.
Product approvals and installation requirements matter.
Generic plywood or unverified products should not be assumed equivalent to tested systems.
Wildfire Retrofit Projects
Buildings in wildfire prone areas can be evaluated for roof coverings, vents, eaves, exterior walls, decks, windows, gutters, and vegetation.
Wildfire resilience depends on the interaction between the building and its surroundings.
6. Electrical Retrofit Projects
Modern households often place demands on electrical systems that did not exist when older buildings were constructed.
Heat pumps, induction cooking, electric vehicles, solar systems, battery storage, and other equipment can change electrical loads.
Electrical Panel and Service Evaluation
An electrician can determine whether existing service and distribution equipment can support proposed upgrades.
A larger electrical service is not automatically necessary for every electrification project.
Load calculations and, in some cases, load management technology can influence the design.
Replace Unsafe or Deteriorated Components
Retrofit work can reveal aging or damaged electrical equipment that deserves professional evaluation.
Signs such as overheating, recurring breaker trips, damaged wiring, or burning odors should be addressed promptly.
Electrical alterations must comply with applicable local requirements.
EV Charging Retrofits
Electric vehicle charging equipment can require dedicated circuits, appropriate electrical capacity, and installation consistent with equipment specifications.
A qualified electrician should assess the proposed location and electrical system.
Solar and Battery Integration
Solar photovoltaic and battery systems can require substantial electrical coordination.
Roof condition, interconnection requirements, equipment location, fire access provisions, and utility rules may all matter.
Coordinate roof and solar projects to avoid installing long lived equipment over a roof approaching replacement.
7. Accessibility Retrofit Projects
Accessibility retrofits can make a home easier and safer to navigate for people with mobility, sensory, or other functional needs.
The appropriate design should reflect the individual rather than a generic checklist.
Common Accessibility Improvements
Options can include:
• Appropriately designed ramps
• Grab bars
• Improved lighting
• Wider doorways where feasible
• Accessible bathroom layouts
• Lever style hardware
• Modified counters
• Improved pathways
• Stair assistance
• Accessible controls
An occupational therapist or accessibility specialist can help match modifications to a person’s abilities and goals.
Bathroom Retrofit Projects
Bathrooms are common locations for accessibility improvements.
Potential changes include appropriately installed grab bars, accessible showers, suitable seating, improved clearances, and slip resistant surfaces.
Towel bars should not be treated as structural supports.
Plan for Future Needs
Some homeowners retrofit before mobility changes become urgent.
When remodeling already requires opening walls, adding structural blocking for future grab bars or considering wider clearances may be practical.
Future proofing should still be weighed against current needs and budget.
Deep Energy Retrofit Projects
A deep energy retrofit coordinates multiple building systems with the goal of substantially reducing energy demand.
It can involve envelope, mechanical, electrical, water heating, and renewable energy improvements.
Why Coordination Matters
Changes interact.
Air sealing can affect ventilation. Insulation can reduce HVAC loads. Window changes can alter solar gain. Electrification can change electrical service requirements.
Treating every upgrade as an isolated project can produce conflicting designs.
Develop a Project Sequence
A common planning principle is to understand and reduce loads before selecting replacement mechanical equipment.
The exact sequence varies, but a project might address:
• Existing deficiencies
• Water intrusion
• Air sealing
• Insulation
• Windows where justified
• HVAC sizing
• Water heating
• Electrical systems
• Renewable energy
The building assessment should determine the final order.
Retrofit Projects for Older Homes
Older buildings can benefit significantly from modernization but require additional investigation.
Existing construction may use materials and techniques very different from contemporary practice.
Understand Historic Assemblies
Older masonry, plaster, solid wood, and traditional wall systems can manage moisture differently from newer assemblies.
Adding impermeable layers without understanding drying pathways can create moisture problems.
Preserve Valuable Features
Energy performance and historic character do not always need to be opposing goals.
Storm windows, careful air sealing, mechanical improvements, and other targeted strategies can sometimes improve performance while retaining original materials.
Properties subject to preservation requirements may need additional approvals.
Hazardous Materials and Retrofit Projects
Opening walls, ceilings, floors, and mechanical spaces can expose materials that require special handling.
This is particularly relevant in older buildings.
Lead Based Paint
In the United States, homes built before 1978 may contain lead based paint.
Certain renovation, repair, and painting activities in pre 1978 housing are subject to U.S. Environmental Protection Agency requirements.
Asbestos Containing Materials
Some older insulation, flooring, pipe coverings, siding, roofing, textured finishes, and other materials may contain asbestos.
Appearance alone cannot reliably confirm asbestos content.
Testing and management should follow applicable regulations and qualified professional guidance.
Do Not Disturb Suspect Materials Casually
Drilling, sanding, cutting, or demolition can release hazardous dust or fibers.
Hazard assessment should occur before intrusive retrofit work when suspect materials are present.
Moisture Management in Retrofit Projects
Energy improvements can change how heat, air, and water vapor move through a building.
Moisture therefore deserves attention at the design stage.
Fix Bulk Water Problems First
Before adding insulation or closing walls, address:
• Roof leaks
• Plumbing leaks
• Foundation water
• Poor drainage
• Failed flashing
• Exterior cladding problems
Insulation should not be used to conceal an active water problem.
Consider Vapor and Drying Behavior
Vapor control strategies depend on climate and assembly.
A material described generally as a vapor barrier may be suitable in one location and problematic in another.
Building science expertise can be valuable for major envelope retrofits.
Ventilation After Retrofit Projects
Tighter buildings may require a more deliberate approach to ventilation.
Reducing uncontrolled leakage is beneficial, but healthy indoor environments still need appropriate fresh air and pollutant control.
Mechanical Ventilation
Depending on climate and building design, balanced or other mechanical ventilation systems may be considered.
The appropriate system depends on occupancy, airtightness, building type, and applicable code.
Exhaust Moisture at Its Source
Kitchen and bathroom exhaust systems can help remove moisture and pollutants.
Fans should discharge appropriately rather than simply moving humid air into an attic or other enclosed space.
Water Efficiency Retrofit Projects
Retrofits can also reduce unnecessary water consumption.
Possible improvements include efficient fixtures, irrigation controls, leak detection, and more efficient hot water distribution.
Plumbing Fixture Retrofits
Modern toilets, faucets, and shower fixtures can reduce water use compared with some older products when properly selected.
Performance and compatibility remain important.
Leak Detection
Water sensors and automatic shutoff technologies can provide early warnings or stop water under certain conditions.
They do not prevent every leak, but they can reduce response time.
Smart Home Retrofit Projects
Controls can improve convenience and, in some cases, help optimize building operation.
Smart thermostats, lighting controls, energy monitoring, water sensors, and automated shading are common examples.
Technology Should Support the Building
Automation cannot compensate for poor insulation, failing equipment, or leaking pipes.
Physical building deficiencies should be corrected rather than hidden behind sophisticated controls.
Consider Cybersecurity and Support
Connected equipment relies on software, networks, and sometimes cloud services.
Consider update policies, account security, data privacy, and what happens if manufacturer support eventually ends.
How Much Do Retrofit Projects Cost?
There is no universal retrofit budget because the term covers everything from limited weather sealing to major structural and mechanical modernization.
Cost should be evaluated against project objectives.
Major Cost Factors
Pricing can depend on:
• Building size
• Existing condition
• Retrofit type
• Material selection
• Labor market
• Accessibility
• Engineering
• Architectural services
• Permits
• Hazardous material remediation
• Finish restoration
• Electrical upgrades
• Structural modifications
• Mechanical equipment
Site specific estimates provide the most reliable planning information.
Include Contingency for Existing Buildings
Retrofit work can uncover concealed conditions.
Deteriorated framing, outdated wiring, hidden water damage, or undocumented modifications may only become visible after construction begins.
Contracts should explain how unforeseen work will be authorized and priced.
How to Prioritize Retrofit Projects
An upgrade with excellent theoretical performance may still be a poor first investment if the building has more urgent deficiencies.
Prioritization should consider safety, active damage, comfort, energy, and project interactions.
Address Critical Problems First
A practical priority sequence generally starts with:
• Immediate safety concerns
• Active water intrusion
• Structural problems
• Hazardous conditions
• Failed essential equipment
Performance upgrades can follow once the building is stable.
Evaluate Cost Effectiveness
Energy savings are only one form of value.
Comfort, resilience, indoor environmental quality, accessibility, maintenance reduction, and equipment reliability can also justify improvements.
Avoid reducing every decision to a theoretical payback period.
Retrofit Projects and Government Incentives
Energy and resilience improvements may qualify for rebates, tax benefits, utility programs, or public financing.
Programs change frequently.
Verify Current Eligibility
Use official government or utility sources to confirm:
• Eligible equipment
• Efficiency requirements
• Income requirements
• Installation deadlines
• Contractor requirements
• Documentation
• Maximum benefits
Do not purchase equipment solely because an advertisement claims a rebate is available.
Incentives Should Not Dictate Poor Design
A qualifying product still needs to be appropriate for the building.
Design the project around actual performance needs, then identify incentives that support those choices.
Permits for Retrofit Projects
Permits can apply to structural, electrical, plumbing, mechanical, roofing, window, and other work.
Requirements vary by jurisdiction and project scope.
Why Permits Matter
Permit review and inspection can help verify compliance with applicable building requirements.
They can also create useful documentation for future property transactions.
Confirm Responsibility
The contract should explain whether the homeowner or contractor is responsible for obtaining approvals.
Professional contractors commonly handle permits relevant to their scope, but this should never be assumed.
Choosing Contractors for Retrofit Projects
Complex retrofits can require coordination between multiple trades.
A general contractor, architect, engineer, energy consultant, or specialized retrofit professional may be involved depending on scale.
Evaluate Relevant Experience
Ask potential contractors whether they have completed projects involving similar buildings and upgrade types.
Experience with new construction alone may not demonstrate expertise in integrating new systems into old assemblies.
Request Detailed Proposals
A useful proposal should identify:
• Scope of work
• Products
• Performance requirements
• Installation methods
• Permits
• Exclusions
• Project schedule
• Testing
• Commissioning
• Warranties
• Finish restoration
Comparable scopes make contractor selection easier.
Measuring Retrofit Project Performance
A retrofit should ideally have a defined objective and a method for determining whether that objective was achieved.
Measurements depend on project type.
Energy Projects
Possible metrics include utility use adjusted for relevant conditions, blower door testing, equipment commissioning, or verified insulation installation.
Utility bills alone can be misleading because weather and occupant behavior change.
Comfort and Indoor Conditions
Temperature distribution, humidity, noise, drafts, and indoor air quality factors may also be relevant.
Establish goals before construction so success can be assessed afterward.
Common Retrofit Project Mistakes
One of the largest mistakes is improving one system without understanding how it affects others.
For example, aggressive air sealing without ventilation or combustion consideration can create unintended consequences.
Avoid Product First Planning
Do not begin by selecting an expensive window, heat pump, or insulation product and then search for a reason to install it.
Start with building needs.
Do Not Skip Commissioning
Sophisticated systems can perform poorly when controls or settings are wrong.
Verification after installation is an essential part of many technical retrofits.
Avoid Unsupported Savings Claims
No contractor can responsibly guarantee identical savings for every home.
Actual performance depends on building condition, climate, energy prices, installation, operation, and occupants.
Frequently Asked Questions
What are retrofit projects?
Retrofit projects upgrade existing buildings or systems to improve qualities such as energy performance, safety, resilience, accessibility, comfort, or water efficiency.
What are common home retrofit projects?
Common examples include insulation, air sealing, HVAC replacement, heat pumps, efficient windows, electrical modernization, seismic strengthening, accessibility improvements, and smart controls.
Do retrofit projects reduce energy bills?
Some energy retrofits can reduce consumption, but actual savings depend on climate, existing conditions, installation, energy prices, and occupant behavior. No universal savings percentage applies.
Do retrofit projects require permits?
Many structural, electrical, plumbing, mechanical, and exterior projects require permits. Requirements depend on the scope and local jurisdiction.
How should retrofit projects be prioritized?
Address safety, structural problems, and active water damage first. Then evaluate envelope, mechanical, electrical, resilience, accessibility, and efficiency improvements based on building specific needs.
Are retrofit projects worth the cost?
They can be when they solve documented problems or provide valued improvements in efficiency, comfort, safety, resilience, or accessibility. Costs and benefits should be evaluated for the individual property.
Conclusion
Successful retrofit projects begin with understanding how an existing building currently performs and identifying the problems that genuinely need improvement. Coordinating the envelope, HVAC, electrical, structural, water, and ventilation systems helps prevent one upgrade from creating problems elsewhere. With careful assessment, appropriate permits, qualified contractors, and post installation verification, retrofits can modernize existing properties while preserving useful parts of the original building.