Steelgram Fabrications: 7 Vital Factors Driving Turnkey UK Structural Steel Success, Portal Frame Buildings, and Industrial Space Expansion
Expanding commercial facilities, constructing modern logistics distribution hubs, and inserting high-load storage platforms within operational warehouses require rigorous engineering precision, material efficiency, and seamless project management. Working with Steelgram Fabrications provides principal building contractors, industrial warehouse operators, and commercial developers with a dedicated, single-source partner delivering comprehensive structural steelwork packages across the entire United Kingdom. Headquartered within a modern 12,000-square-foot fabrication facility on Parkway Avenue in Sheffield, the firm brings together more than five decades of combined director-level fabrication expertise to execute schemes scaling from 5 to 100 tonnes. In the fast-paced modern construction sector, projects are frequently derailed by disjointed procurement pipelines—where structural design draftsmen, workshop fabricators, and site erection squads operate in isolation, resulting in costly dimensional clashes, delayed crane mobilizations, and blown contingencies. Sourcing end-to-end structural steel services under full UKCA and BS EN 1090 certification guarantees seamless integration from initial 3D modeling through final on-site handover.
The Engineering Mechanics of Modern Portal Frame Buildings
Portal frame structures represent the dominant architectural framework for British industrial and logistics facilities due to their superior material efficiency and expansive column-free layouts.
1. Structural Anatomy of the Clear-Span Portal Frame
The efficiency of a portal frame lies in its ability to resist bending moments and horizontal thrust through rigid moment connections:
- Universal Columns (UC) and Stiffened Baseplates: Heavy vertical stanchions anchored directly into concrete pad foundations with high-tensile holding-down bolts, transferring dead, imposed, and lateral wind loads safely into the ground.
- Deep Haunch Rafter Assemblies: At the eaves connection where the rafter meets the column, a tapered steel haunch significantly deepens the cross-section. This added depth provides the structural moment resistance necessary to span vast distances—often 20 to 50 meters—without requiring central internal support columns.
- Apex Haunches and Pitch Geometry: Rafters meet at the roof apex joint with stiffened connection plates, creating a clean roof pitch that sheds heavy British rainwater and snow accumulations efficiently.
2. Secondary Steelwork, Wind Bracing, and Envelope Integration
A primary steel skeleton requires coordinated secondary framing to achieve structural equilibrium:
- Cold-Rolled Purlins and Side Rails: Galvanized lightweight steel zed-purlins and cladding rails span horizontally across the primary frames, providing continuous support for insulated composite roof sheets and architectural wall cladding.
- Tensioned Cross-Bracing Systems: Diagonal flat bar or circular hollow section (CHS) cross-bracing in roof planes and perimeter wall bays channels longitudinal wind forces directly into the foundation footings, preventing frame sway.
Unlocking Usable Square Footage: Heavy-Duty Mezzanine Floor Engineering
In an era of soaring industrial land prices and planning bottlenecks, commercial enterprises increasingly opt to expand upward rather than outward.
1. Structural Floor Design and Load Criteria
Custom structural mezzanines transform unutilized vertical clearance into productive floor space:
- Point Load and Uniform Distributed Load (UDL) Capacities: Mezzanines are engineered to support varying operational loads—from light office partitions (2.5 kN/m²) to dense pallet racking (5.0 to 10.0 kN/m²) and heavy automated picking conveyors (15.0+ kN/m²).
- High-Performance Decking Options: Heavy-duty 38mm high-density particle board with moisture-resistant tongue-and-groove profiles, or open-mesh steel grating that allows sprinkler water penetration and ventilation airflow in heavy manufacturing facilities.
- Integrated Safety Hardware: Continuous perimeter handrails, kickplates, and counterbalanced pallet safety gates allow forklifts to deposit pallet loads safely onto upper tiers without compromising worker fall protection.
2. Fast-Track Modular Installation in Active Facilities
- Zero Production Halts: Structural steel mezzanine components are fully fabricated, pre-drilled, and powder-coated off-site in Sheffield, arriving on-site ready for immediate bolt assembly.
- Minimal Ground Footprint: Engineered column grid spacing maximizes open floor clearance underneath, allowing ground-level forklifts and machinery to operate normally throughout the assembly period.
Structural Steelwork Capability & Specification Matrix
| Steelwork Category | Project Scale / Tonnage | Applicable Standard | Structural Advantage | Key Applications |
|---|---|---|---|---|
| Portal Frame Warehouses | 5 to 100+ Tonnes | BS EN 1090 / EXC2 | Maximum clear span, column-free interior | Logistics hubs, factories, commercial workshops |
| Structural Mezzanines | Custom square meters | Eurocode 3 / BS 5950 | Multiplies usable floor space up to 3x | E-commerce fulfillment, office suites, storage |
| Access Platforms & Gantries | Modular / Bespoke | ISO 14122 Compliance | Safe maintenance access over heavy machinery | Water treatment, manufacturing, chemical plants |
| Architectural Staircases | Single to multi-tier | BS 5395 / Part K | High aesthetic appeal, code-compliant egress | Commercial offices, retail atriums, public venues |
| Heavy External Canopies | Cantilever / Post-supported | UKCA Certified | Weatherproof loading dock protection | Logistics bays, transport yards, trade counters |
| Industrial Fire Escapes | Multi-storey egress | Approved Document B | Slip-resistant serrated treads, weather-sealed | Emergency egress for commercial developments |
Precision Manufacturing: Sheffield Workshop Excellence and Quality Control
Operating from a dedicated 12,000-square-foot manufacturing plant in Sheffield, advanced structural fabrication combines digital modeling with skilled artisanal metalworking.
1. 3D Tekla Digital Detailing and Pre-Fabrication Coordination
- Millimeter Accuracy: Comprehensive 3D modeling programs produce exact digital twins of every steel assembly, generating precise cutting lists and bolt-hole coordinates.
- Pre-Emptive Clash Elimination: Virtual clash detection resolves routing conflicts with mechanical ductwork, crane gantries, and plumbing risers prior to cutting raw steel, avoiding costly on-site torch cutting.
- Direct Automated Sawing and Drilling: Model data drives automated fabrication lines, producing cleanly square cuts, smooth bevels, and perfectly aligned connection plates.
2. Welding Competency and Non-Destructive Testing (NDT)
- Certified Coded Welders: Welders maintain formal codings to execute full-penetration butt welds and structural fillet welds across high-stress haunch brackets and column baseplates.
- Ultrasonic and Magnetic Particle Inspection (MPI): Critical moment joints undergo rigorous non-destructive testing to verify structural soundness, ensuring zero internal porosity, slag inclusion, or weld fractures.
Protective Finishing: Defending Steelwork Against Corrosion and Fire
Structural steel members must be safeguarded against aggressive industrial moisture, atmospheric pollution, and fire exposure.
1. Hot-Dip Galvanizing to BS EN ISO 1461
- Metallurgical Zinc Shield: Immersing steel fabrications into a bath of molten zinc at 450°C creates an alloyed, abrasion-resistant barrier that protects exterior steelwork, fire escapes, and walkways against atmospheric corrosion for over 50 years.
- Self-Healing Protection: If scratched during installation, the sacrificial zinc anode oxidizes preferentially, preventing rust creep into the underlying steel.
2. Factory-Applied Intumescent Coatings
- Fire Resistance Ratings: Internal portal frames and multi-tier mezzanine supports receive factory-applied thin-film intumescent paint systems specified to provide 30, 60, 90, or 120 minutes of structural stability.
- Expansion Mechanism: Under extreme heat, the intumescent coating expands into a thick, porous carbonaceous char that insulates the steel from reaching its critical failure temperature (550°C), allowing occupants to safely evacuate.
Safe On-Site Logistics and Crane Erection Operations
Transporting and assembling tons of steelwork demands meticulous logistics and strict health and safety protocols on the job site.
1. Site Pre-Inspections and Ground Bearing Surveys
- Real-World Site Surveys: Dedicated project engineers conduct physical pre-construction site visits to evaluate crane access corridors, ground bearing capacity for outrigger mats, and overhead power line clearances, ensuring firm quotes with zero hidden extras.
- Method Statements and Lift Plans: Every crane lift is supported by comprehensive Lift Plans authored by certified Appointed Persons in accordance with BS 7121 standards.
2. Certified Erection Gangs and Fast Installation
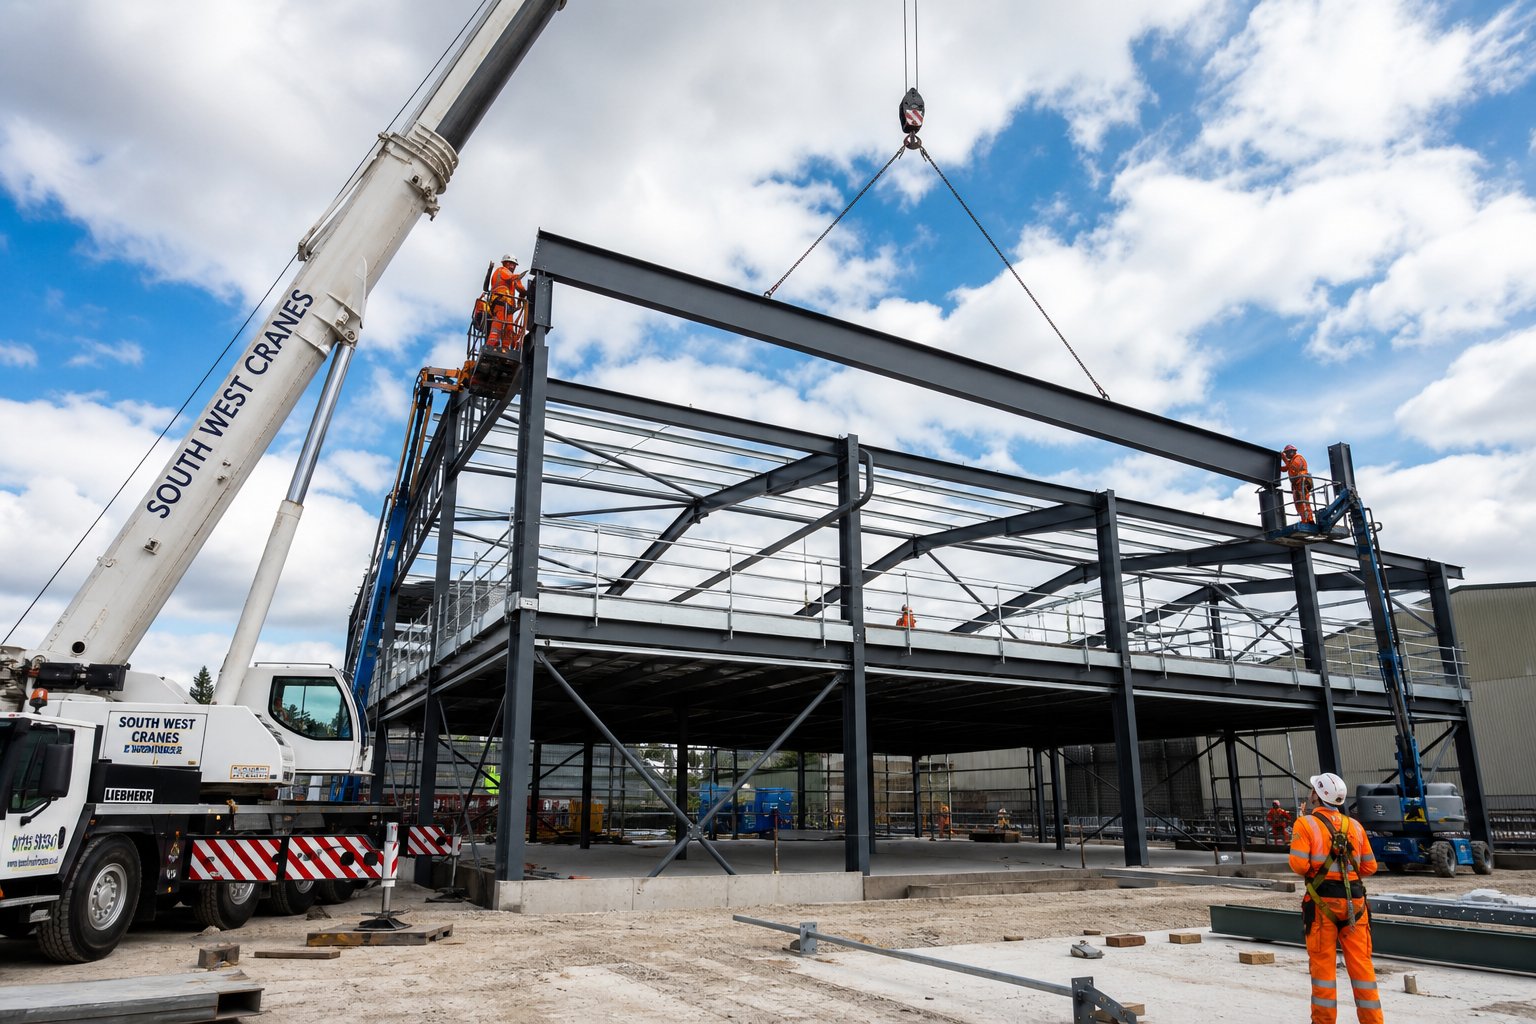
- Qualified Riggers: Certified steel erectors operating mobile elevating work platforms (MEWPs) secure stanchions and rafters using calibrated torque wrenches to seat high-strength friction grip (HSFG) bolts.
- Sequential Bracing Erection: Erecting the first fully braced bay establishes an immovable structural anchor point, allowing subsequent portal frames to be erected rapidly and safely down the length of the building pad.
Frequently Asked Questions About Steelgram Fabrications
What range of structural steel tonnage does Steelgram Fabrications handle?
The company specializes in commercial and industrial structural steelwork projects scaling from 5 to 100 tonnes, from bespoke mezzanines to complete portal frame buildings.
Where is the company based and what regions does it serve?
Operating from a 12,000-square-foot head office and fabrication facility on Parkway Avenue in Sheffield, the firm supplies and installs structural steelwork across the entire United Kingdom.
What are the main benefits of installing a structural mezzanine floor?
A mezzanine floor doubles or triples usable floor space within existing building footprints without the high cost, planning hurdles, and business disruption of relocating.
Does the steelwork meet statutory UK building regulations?
Yes, all structural steelwork is fully UKCA certified and manufactured in compliance with BS EN 1090 Execution Class standards, satisfying local building control and warranty requirements.
Can Steelgram Fabrications provide design drawings and calculations?
Yes, the company offers full turnkey services from initial site surveys, 3D Tekla modeling, and structural engineering calculations through workshop fabrication and on-site crane erection.
How are portal frames protected against fire?
Internal portal frame steel members are treated with specialized intumescent paint systems engineered to provide up to 120 minutes of fire resistance, preserving structural stability during emergencies.
Conclusion
The successful delivery of commercial warehouses, retail units, and industrial facilities depends on structural steel that blends engineering rigor with flawless fabrication. Partnering with Steelgram Fabrications provides contractors and commercial asset owners with over 50 years of combined director expertise operating from an expansive Sheffield manufacturing hub. Whether your project involves engineering clear-span portal frame buildings, installing high-load warehouse mezzanines to double usable space, or fabricating intricate architectural staircases, their single-point turnkey approach eliminates communication bottlenecks, minimizes on-site delays, and ensures strict UKCA and BS EN 1090 compliance. Sourcing precision-fabricated, durable structural steel guarantees an enduring, cost-effective framework that supports your commercial operations for generations to come.