Wall Soundproofing: 9 Effective Ways to Reduce Noise Between Rooms
wall soundproofing works best when the entire wall assembly is designed to reduce the amount of sound energy that can pass from one room to another. Simply attaching foam panels to a wall is usually not enough. Effective sound isolation typically combines additional mass, cavity insulation, structural separation and careful sealing of gaps that would otherwise allow sound to bypass the improved wall.
The U.S. General Services Administration defines Sound Transmission Class, or STC, as a laboratory rating used to describe the sound-isolating performance of building elements such as walls, floors and ceilings. Higher STC ratings generally indicate better resistance to airborne sound transmission.
For perspective, GSA describes approximately:
- STC 35: loud speech may be audible but difficult to understand
- STC 40: beginning of meaningful speech privacy
- STC 45: loud speech is barely audible
- STC 50: loud speech is generally not audible
- STC 55: very loud sounds may still be faintly heard
- STC 60: superior isolation where most ordinary sounds become inaudible
Actual performance in a finished home can differ because sound may travel through doors, ceilings, floors, ducts and structural connections rather than only through the tested wall.
Understanding those alternate paths is one of the keys to successful soundproofing.
1. Identify the Type of Noise Before Starting Wall Soundproofing
Not every noise problem should be treated in the same way.
A wall separating two bedrooms may need to control normal conversation.
A wall beside a home theater may need to control:
- Music
- Bass
- Television
- Subwoofer energy
A shared apartment wall may need to address:
- Voices
- Televisions
- Household activity
The source determines which improvements are most useful.
Airborne Noise
Airborne sound travels through the air before exciting the wall.
Examples include:
- Conversation
- Television
- Music
- Dogs barking
Wall soundproofing is usually most effective against this category.
Structure-Borne Noise
Structure-borne sound travels through building components.
Examples can include:
- Mechanical vibration
- Doors slamming
- Furniture impact
- Some low-frequency bass
Because vibration can enter:
- Studs
- Joists
- Floors
- Ceilings
improving one wall alone may not completely solve it.
Impact Noise
Impact noise is particularly associated with direct physical contact with the building structure.
Common examples include:
- Footsteps above
- Furniture moving
- Objects dropping
If footsteps from an upstairs room are the problem, modifying a vertical wall may deliver little improvement because the floor-ceiling assembly is the primary transmission route.
Correct diagnosis prevents spending money on the wrong surface.
2. Understand the Difference Between Sound Absorption and Soundproofing
This is one of the most common misunderstandings in acoustic projects.
Sound Absorption
Absorptive products reduce reflections inside a room.
Examples include:
- Acoustic panels
- Fabric-covered absorbers
- Soft furnishings
They can make a room sound:
- Less echoey
- Less reverberant
- More controlled
This is useful for:
- Recording rooms
- Offices
- Home theaters
GSA distinguishes sound absorption from sound isolation and notes that absorptive finishes are used to control room acoustics and reverberation.
Sound Isolation
Soundproofing between rooms is primarily about preventing sound from traveling through the building assembly.
This requires improvements to:
- Wall mass
- Structural coupling
- Cavities
- Gaps
A thin acoustic foam panel attached to drywall may improve echo but generally does not create the same type of isolation improvement as rebuilding the wall assembly.
If the complaint is:
“My room sounds echoey,”
absorption may help.
If the complaint is:
“I can hear my neighbor talking through the wall,”
you need isolation.
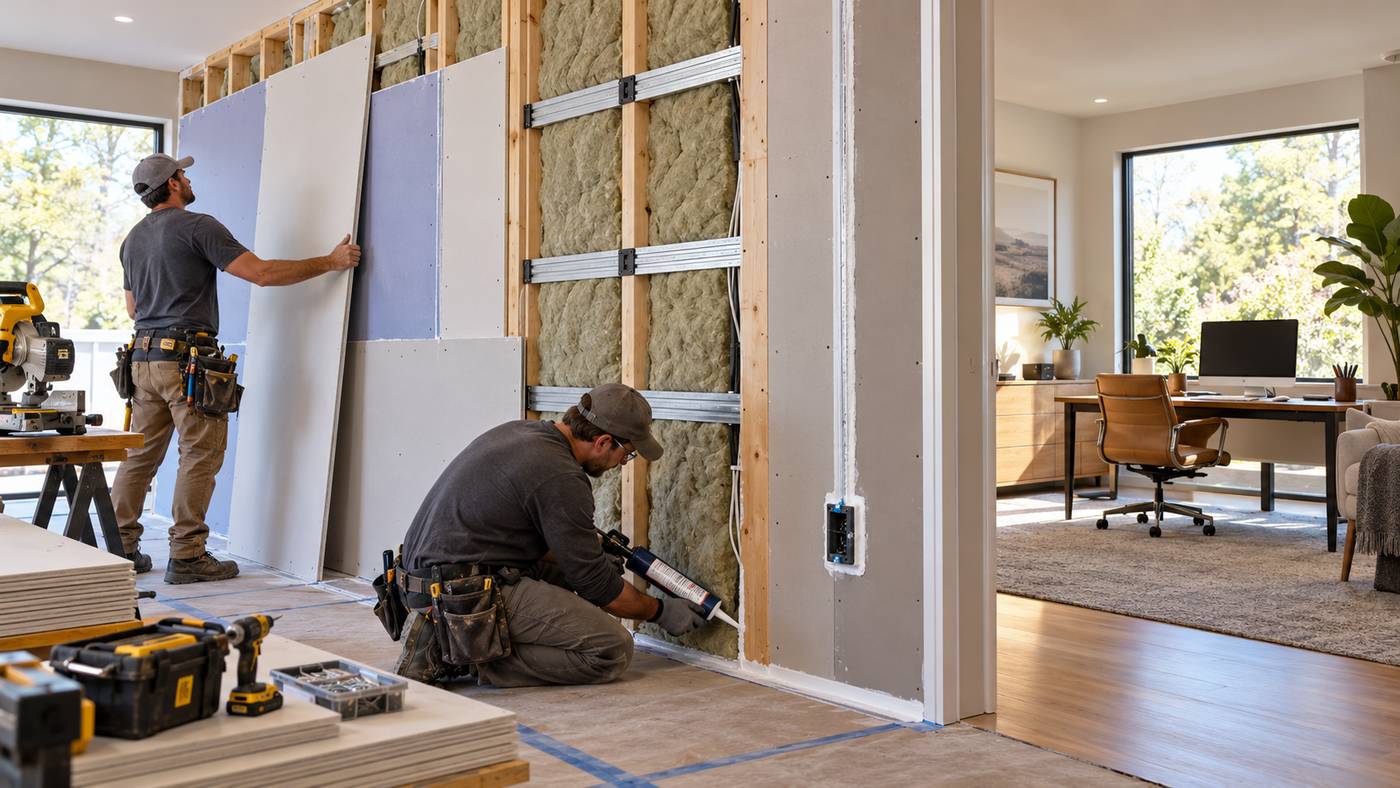
3. Add Acoustic Insulation Inside Wall Cavities
A hollow stud wall can act like a resonating cavity.
Adding fibrous insulation helps control energy within that cavity.
Common materials include:
- Mineral wool
- Fiberglass acoustic batts
ROCKWOOL describes acoustic wall insulation as a method for reducing sound transfer through internal partitions and party walls in residential and commercial buildings.
Mineral Wool
Mineral wool is popular for acoustic construction because it is:
- Dense
- Fibrous
- Easy to fit between studs
Rigid or semi-rigid acoustic boards can be installed inside stud cavities before drywall is applied.
Fiberglass
Fiberglass batts can also contribute to cavity absorption when correctly installed.
The most important requirement is generally avoiding:
- Large gaps
- Poor fitting
- Excessive compression
Insulation Alone Has Limits
Filling an empty wall cavity is useful, but it is rarely the complete solution.
The drywall and framing still form a physical pathway between the rooms.
For substantially better performance, cavity insulation is usually combined with other measures such as:
- Additional drywall
- Resilient mounting
- Acoustic sealing
Think of insulation as one layer of the system.
4. Add More Mass to the Wall
Heavier wall assemblies generally resist airborne sound better than lightweight ones.
One common way to increase mass is adding another layer of gypsum board.
Single vs Multiple Layers
A basic wall might contain:
- One drywall layer
- Stud framing
- One drywall layer
An enhanced wall may contain multiple gypsum layers on one or both sides.
The additional mass can help reduce sound transmission.
USG publishes tested acoustic wall assemblies using combinations of gypsum panels, insulation and resilient components rather than relying on one product by itself.
Use Tested Assemblies Where Performance Matters
It is tempting to create a custom combination such as:
- Random insulation
- Two layers of drywall
- A membrane
and assume the result will achieve a specific STC.
That is risky.
If you need a defined performance level for:
- Apartment separation
- Office privacy
- Studio construction
use a tested wall assembly from the relevant manufacturer or design professional.
Laboratory performance depends on the complete assembly, including:
- Stud spacing
- Board thickness
- Fasteners
- Insulation
- Sealants
- Channels
Changing one detail can change the result.
5. Use Resilient Channels or Other Decoupling Methods
One of the most powerful sound-isolation concepts is structural decoupling.
Why Studs Transmit Sound
In a standard wall, drywall on one side is attached to the same framing that supports drywall on the other side.
Vibration can therefore travel:
drywall → stud → opposite drywall
A resilient connection reduces that direct mechanical pathway.
Resilient Channels
Resilient channels create a flexible separation between the framing and gypsum board.
USG explains that resilient channels can improve airborne sound isolation by decoupling gypsum board from framing and reducing direct vibration transmission.
Correct installation is critical.
USG warns that screws accidentally contacting the studs can reduce the resiliency of the system and lower its acoustic performance.
That error is often called:
short-circuiting the channel.
Isolation Clips and Hat Channels
Higher-performance projects may use:
- Acoustic isolation clips
- Hat channels
instead of basic resilient channel.
These systems can provide more controlled structural isolation, particularly for:
- Studios
- Home theaters
- High-performance bedrooms
The exact design should follow the tested system details.
6. Seal Every Gap With Acoustic Sealant
Sound behaves in some ways like air leakage.
A surprisingly small gap can reduce the real-world performance of an otherwise good wall.
Potential leakage locations include:
- Wall perimeter
- Baseboard gaps
- Ceiling junctions
- Electrical outlets
- Plumbing penetrations
- Cable openings
GSA specifically advises treating wall, floor and ceiling penetrations because these openings can allow sound to transfer between spaces.
Acoustic Sealant
Acoustic sealant remains flexible after application.
That flexibility allows it to maintain the seal as the building moves slightly over time.
USG states that its acoustical sealant is designed to create a resilient seal around sound-rated wall assemblies and help the overall construction achieve tested STC performance.
Where It Is Commonly Used
Acoustic sealant may be specified around:
- Bottom plates
- Top plates
- Wall edges
- Drywall perimeter
- Penetrations
The precise locations depend on the tested assembly.
Ordinary Caulk Is Not Automatically Equivalent
Generic decorators’ caulk may dry much harder.
If an acoustic design specifies a particular resilient sealant, use the specified product or an approved equivalent.
7. Control Electrical Outlets and Wall Penetrations
A beautifully built wall can still perform poorly if it contains multiple acoustic weak points.
One particularly common problem is back-to-back electrical boxes.
Imagine one electrical outlet installed on one side of the wall and another directly behind it in the adjacent room.
The wall cavity has effectively become easier for sound to cross.
Better Layout
Where possible, electrical boxes can be:
- Offset from one another
- Sealed appropriately
- Located strategically
For high-performance walls, tested acoustic or fire-rated treatments may be required around boxes and penetrations.
Plumbing Penetrations
Pipes can also create pathways through walls.
Open spaces around pipes should not simply be left unsealed.
Where fire-rated construction is involved, use products that satisfy both:
- Fire requirements
- Acoustic requirements
Do not improvise around rated wall penetrations.
8. Watch for Flanking Noise Around the Wall
Flanking transmission occurs when sound bypasses the main separating wall.
This is one of the biggest reasons homeowners can spend thousands on a wall and still hear noise.
GSA explicitly advises controlling flanking paths so laboratory-rated wall systems can perform closer to their intended level in real buildings.
Common Flanking Paths
Sound may travel through:
- Ceiling
- Floor
- Adjacent walls
- HVAC ducts
- Doors
- Windows
For example, you could build a very high-STC partition but still hear speech through:
an air-return duct shared by both rooms.
Doors Are Often the Weak Link
A lightweight hollow-core interior door may provide substantially less isolation than an upgraded wall.
If the wall separates:
- Home office
- Bedroom
- Music room
consider whether the door should also be improved.
Potential upgrades include:
- Solid-core door
- Perimeter seals
- Automatic door bottom
HVAC Requires Special Attention
GSA recommends avoiding configurations where supply or return registers create a direct acoustic pathway between sensitive rooms.
Do not block ventilation openings simply to reduce noise.
HVAC alterations should maintain:
- Airflow
- Indoor air quality
- System performance
9. Choose a Wall Soundproofing Strategy That Matches the Room
Not every room needs studio-level isolation.
The appropriate design depends on how much noise reduction is actually required.
Bedroom
A typical bedroom problem might involve:
- Conversation
- Television
A practical upgrade could combine:
- Cavity insulation
- Additional drywall
- Acoustic sealing
Home Office
Speech privacy may be the priority.
GSA’s acoustic guidance describes approximately STC 40 as the onset of meaningful privacy, with increasing isolation as ratings rise toward STC 45 and 50.
A home office may also need attention around:
- Door
- Air vents
Home Theater
A theater is more difficult because of:
- High playback levels
- Low-frequency bass
Bass is particularly challenging because low frequencies are harder to isolate.
More advanced designs may need:
- Decoupled walls
- Heavy multiple layers
- Sealed construction
- Ceiling and floor treatment
Recording Studio
Studios typically need both:
sound isolation
and
internal acoustic treatment.
These are two separate design problems.
Sound isolation keeps outside noise out and recording noise in.
Acoustic treatment controls what happens to sound inside the studio.
Wall Soundproofing an Existing Wall
Existing finished walls can still be improved.
The right solution depends on how much disruption is acceptable.
Option 1: Add Another Drywall Layer
This is one of the simpler retrofit methods.
It increases wall mass without completely rebuilding the partition.
However, adding drywall alone does not:
- Fill the cavity
- Decouple the structure
- Fix flanking paths
Option 2: Open the Wall and Add Insulation
If the wall cavity is empty, removing one side provides an opportunity to install acoustic insulation.
The wall can then be rebuilt using a stronger acoustic design.
Option 3: Build a New Decoupled Wall
For major noise problems, a new independent wall can sometimes be built in front of the existing wall.
This consumes floor space but can provide substantial separation if designed correctly.
Option 4: Use Isolation Clips
Clips and channels may be installed as part of a retrofit before new drywall.
Follow the exact tested design because:
- Fastener spacing
- Channel layout
- Drywall weight
all matter.
Double-Stud Walls for High-Level Sound Isolation
A double-stud wall uses two separate framing structures.
Instead of both rooms sharing the same studs, each side is supported more independently.
This can dramatically reduce structural coupling.
A typical concept may include:
- Drywall
- Stud wall
- Insulated cavity
- Separation
- Second stud wall
- Drywall
The exact dimensions and layers determine performance.
Double-stud construction is most practical during:
- New construction
- Major renovation
because it requires more wall thickness.
Staggered-Stud Walls
A staggered-stud design uses a wider top and bottom plate with studs alternating between sides.
The drywall surfaces therefore do not attach to exactly the same studs.
This can improve structural separation compared with a conventional shared-stud wall.
However, a fully separated double-stud wall generally provides more complete decoupling.
Does Mass Loaded Vinyl Work for Wall Soundproofing?
Mass loaded vinyl, often called MLV, is a dense flexible membrane used in some sound-control assemblies.
It adds mass without the same thickness as another heavy rigid board.
However, MLV should not be treated as a magic product.
Performance depends on the complete wall design.
Before paying for expensive specialty membranes, compare the tested performance of:
- Additional drywall
- Resilient systems
- Insulated assemblies
The most effective solution is not always the product with the most impressive marketing.
Are Acoustic Panels Good for Soundproofing Walls?
Acoustic panels are excellent for controlling reflections within a room.
They are useful when the problem is:
- Echo
- Reverberation
- Speech clarity
But installing decorative foam or fabric panels does not normally convert a weak partition into a high-STC wall.
GSA separates sound absorption from sound isolation because they address different acoustic problems.
For transmission between rooms, prioritize:
- Mass
- Decoupling
- Cavity absorption
- Airtight sealing
Wall Soundproofing for Apartments and Condos
Shared walls create special challenges.
Before modifying a condominium or rental property, confirm:
- Building rules
- Lease requirements
- Fire-rating requirements
Party walls may be part of a fire-rated assembly.
Drilling into or rebuilding the wall incorrectly can compromise:
- Fire resistance
- Building compliance
A qualified contractor should understand both acoustic and fire requirements.
Wall Soundproofing Cost Factors
There is no meaningful universal cost per wall.
Pricing varies based on:
Wall Size
A larger wall requires more:
- Drywall
- Insulation
- Labor
Existing Construction
A finished wall requires more demolition and restoration than new construction.
Desired Performance
Adding one drywall layer is far less involved than building:
- Double-stud wall
- Isolation clip system
Electrical and Plumbing Work
Outlets and plumbing penetrations increase complexity.
Finish Level
After acoustic work, the surface may need:
- Joint finishing
- Primer
- Paint
- Baseboard replacement
Compare quotes based on the entire wall assembly rather than only the headline price.
Common Wall Soundproofing Mistakes
Using Only Acoustic Foam
Foam primarily controls reflections rather than stopping meaningful sound transmission through a wall.
Ignoring Gaps
Sound can leak through small openings around:
- Electrical boxes
- Wall edges
- Pipes
Short-Circuiting Resilient Channels
USG warns that screws contacting the studs can reduce the acoustic benefit of resilient-channel construction.
Forgetting the Door
A lightweight door can become the weakest point after a wall upgrade.
Ignoring Flanking Paths
Sound can bypass the wall through the floor, ceiling and ducts.
Expecting Complete Silence
Soundproofing reduces transmission.
Creating literally zero audible sound can require extremely sophisticated construction.
Set a realistic target based on the noise source.
Frequently Asked Questions
What is the best method for wall soundproofing?
The strongest systems usually combine cavity insulation, increased wall mass, structural decoupling and acoustic sealing rather than relying on one product alone.
What does STC mean in wall soundproofing?
Sound Transmission Class is a laboratory rating describing how effectively a building assembly reduces airborne sound. Higher values generally indicate greater sound isolation.
Does mineral wool soundproof a wall?
Mineral wool can reduce sound energy within the wall cavity and is useful in acoustic partitions, but it normally works best as part of a complete wall system rather than by itself.
Do acoustic foam panels stop noise through walls?
They mainly reduce reflections and echo within the room. Significant sound isolation usually requires improvements to the actual wall construction.
Are resilient channels effective for soundproofing?
Yes, when correctly designed and installed. They decouple drywall from framing and can improve airborne sound isolation, but incorrect fastening can substantially reduce their benefit.
Why can I still hear noise after soundproofing a wall?
Sound may be traveling through flanking paths such as doors, ceilings, floors, ducts or penetrations. GSA recommends considering these paths as part of any sound-isolation design.
Conclusion
Wall soundproofing works best as a complete construction system rather than a collection of decorative acoustic products. Cavity insulation can absorb energy, added drywall increases mass, resilient channels or isolation systems reduce structural coupling, and acoustic sealant closes the small gaps that otherwise allow sound to bypass the assembly. Just as importantly, doors, ceilings, floors, electrical openings and HVAC paths must be considered because sound can travel around even a well-built partition. By identifying the actual noise source and choosing an appropriate tested assembly, homeowners can achieve far more effective and predictable noise reduction